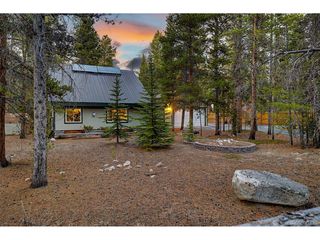
101 Timber Ranch Dr, Leadville, CO 80461
- 3 beds |
- 3 baths |
- 1,820 sqft
 Single-Family Home
  Built in 2026
  7,841sqft lot
 2 car garage
  $390/sqft
  Listed 18 days ago
Property Description
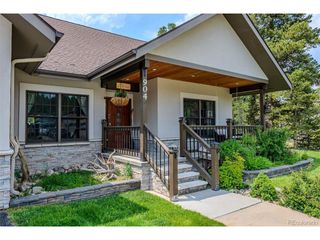
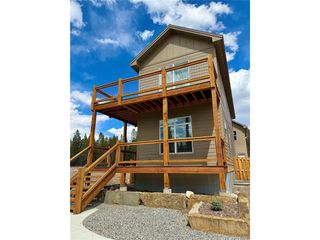
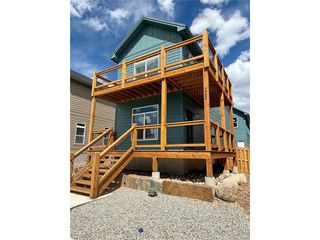
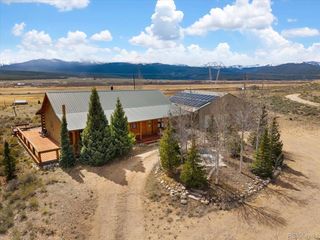
One of the first opportunities in Timber Ranch, a thoughtfully planned new community just one mile west of downtown Leadville. Surrounded by nearly three acres of open space, trails, and parks, Timber Ranch offers authentic mountain living with convenient access to Copper Mountain, Vail Ski Resort, and Breckenridge Ski Resort. This thoughtfully designed 3-bedroom home features 1,820 square feet, 9-foot ceilings, abundant natural light, and an open-concept layout ideal for entertaining. Over $25,000 in builder upgrades are included, featuring Bosch appliances, quartz countertops, LVP flooring throughout, and a fireplace. The spacious kitchen offers a large island and walk-in pantry, while upstairs vaulted ceilings create an inviting retreat. The primary suite includes dual vanities, a walk-in closet, and a private walkout deck. A 560-square-foot tandem garage provides ample room for vehicles, storage, and mountain gear. Modern comfort, timeless design, and year-round adventure all come together at 101 Timber Ranch Dr. TimberRanchLeadville.com
- Listing Status:
- Active
- Data Last Updated:
- May 31, 2026 at 3:24PM
- Listing Office:
- The Mountain Home Co. : info@mountainhomeco.com,719-427-7578
- Listing Agent:
- Nick Costello : 719-427-7578
- MLS ID:
- 5106646

- General: >8' Garage DoorTandem Garage
- Style: Chalet
- Other Structures: DeckPatio
- Parking: Attached
- Roofing: Fiberglass
- General: Wood SidingTwo
- HOA Amenities: 39.0Monthly
- Originating MLS: ires
- School District: Lake County RE-1
- County: Lake
- Zoning: PUD
- View: Mountain(s)
- Fencing: Partial
- Utilities: Natural Gas AvailableElectricity AvailableCable Available
- Water: City
- Sewer: Public Sewer
- Source: ires
- Exclusions: None
This listing courtesy of Nick Costello , The Mountain Home Co.
Monthly Payment
- Principal & Interest $
- Property Taxes $
- Home Insurance $
- VA Funding Fee $