107 Timber Ranch Drive, Leadville, CO 80461
- 3 beds |
- 3 baths |
- 1,578 sqft
 Single-Family Home
  Built in 2026
  4,356sqft lot
 1 car garage
  $399/sqft
  Listed 18 days ago
Property Description
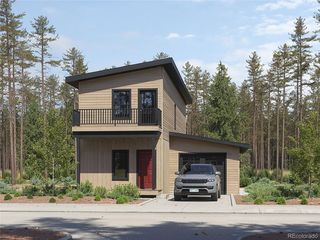
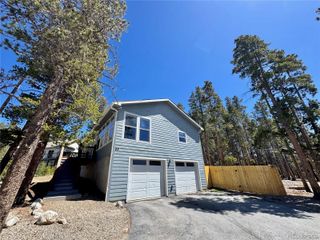
Welcome to 107 Timber Ranch Dr — a thoughtfully designed duplex in Leadville’s newest mountain community just one mile west of downtown Leadville. Surrounded by parks, trails, and open space, Timber Ranch offers authentic mountain living with easy access to world-class skiing and year-round recreation. Designed to live more like a single-family home, this thoughtfully designed duplex minimizes shared walls within the main living areas to create added privacy and a quieter feel. The open-concept main level features a spacious kitchen with a large island, generous counter space, and seamless flow into the living and dining areas. Upstairs, vaulted ceilings create an airy feel across all three bedrooms, while the primary suite offers dual vanities and a private walkout deck. Over $15,000 in builder upgrades are included, featuring Bosch appliances, quartz countertops and under-cabinet lighting. Smart design, modern finishes, and a functional layout make this home a comfortable fit for full-time living or a mountain getaway. TimberRanchLeadville.com
- Listing Status:
- Active
- Data Last Updated:
- May 31, 2026 at 1:19PM
- Listing Office:
- The Mountain Home Co. : 719-427-7578
- Listing Agent:
- Nick Costello : 719-427-7578
- MLS ID:
- 1536048

- Style: Mountain Contemporary
- Other Structures: Front PorchDeck
- Parking: ConcreteOversized DoorParking spaces: 3
- Roofing: Shingle
- General: Two
- Road/Access: Public
- HOA Amenities: 39.0Monthly
- Originating MLS: recolorado
- School District: Lake County R-1
- County: Lake
- Zoning: PUDLot 71WTimber Ranch Subdivision - Filing No. 1 according to the Final Plat thereof recorded on April 212026at Reception No. 393488County of LakeState of Colorado.00000000
- View: Mountain(s)
- Fencing: Partial
- Utilities: Cable AvailableElectricity ConnectedNatural Gas ConnectedSingle Phase
- Water: Public
- Sewer: Public Sewer
- Source: recolorado
- Ownership: Agent Owner
- Exclusions: None
This listing courtesy of Nick Costello , The Mountain Home Co.
Monthly Payment
- Principal & Interest $
- Property Taxes $
- Home Insurance $
- VA Funding Fee $