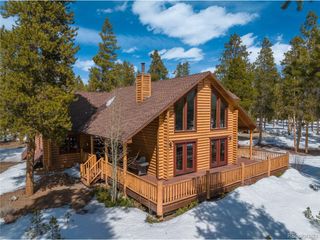
1206 Mineral Belt Green, Leadville, CO 80461
- 4 beds |
- 4 baths |
- 2,134 sqft
 Single-Family Home
  Built in 2021
  3,920sqft lot
 2 car garage
  $513/sqft
  Listed 2 months ago
Property Description
Views for days! Beautifully designed home offering style, functionality, and income potential in a prime location near downtown Leadville, trails, shopping, and more. This home is in immaculate, like-new condition, capturing stunning views of our favorite Colorado mountain peaks. The open-concept main level features a gorgeous kitchen with alder cabinets, an island with seating, stainless steel appliances, and premium Hunter Douglas blinds throughout the home. The living room is bright and warm, and home to a cozy gas fireplace. Upstairs, you'll find 3 bedrooms. The primary bedroom showcases breathtaking mountain views, a walk-in closet, and a luxurious primary suite with a walk-in shower and soaking tub. The main bathroom also features heated floors, adding an extra touch of comfort and luxury. The fully finished basement expands the living space with a spacious family/media room, wet bar, as well as an additional bedroom and bathroom, perfect for guests or entertaining.The property also includes a detached 2-car garage with finished epoxy floors and heat, plus a finished carriage-style 1 bed/1 bath ADU above, currently rented for $1,725/month plus utilities, offering excellent income potential. A rare opportunity combining comfort, design, and investment value in a sought-after location.
- Listing Status:
- Active
- Data Last Updated:
- May 31, 2026 at 3:24PM
- Listing Office:
- Aspen Leaf Realty : heatherlindh@gmail.com,719-486-1930
- Listing Agent:
- Heather Lindh : 719-486-1930
- MLS ID:
- 4442262

- Other Structures: Patio
- Parking: Detached
- Roofing: Fiberglass
- General: FrameTwo
- HOA Amenities: 100.0Monthly
- Originating MLS: ires
- School District: Lake County RE-1
- County: Lake
- View: Mountain(s)
- Utilities: Natural Gas Available
- Water: City
- Sewer: Public Sewer
- Source: ires
- Exclusions: Seller's desired furnishings and tenants personal property
This listing courtesy of Heather Lindh , Aspen Leaf Realty
Monthly Payment
- Principal & Interest $
- Property Taxes $
- Home Insurance $
- VA Funding Fee $