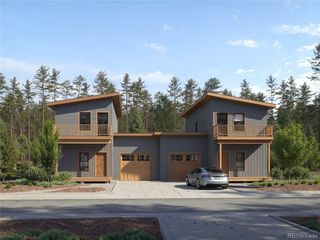
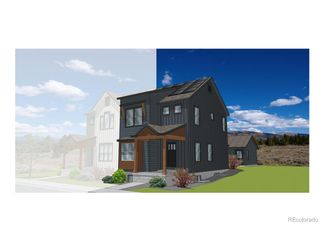
1309 Grand Review Dr, Leadville, CO 80461
- 3 beds |
- 3 baths |
- 1,416 sqft
 Duplex
  Built in 2025
  3,485sqft lot
 2 car garage
  $475/sqft
  Listed 10 months ago
Property Description
Make this stunning NEW BUILD paired home from NorthCraft Neighborhoods yours with our special below market interest rate & Builder Affinity Incentive*! This intelligently designed, better-than-builder-grade, 3-bedroom, 2.5-bath home features 9' ceilings, spacious mudroom, 2nd-floor laundry, & a primary suite with walk-in closet. A landscaped backyard connects you to a detached two-car garage with space for an optional walk-out basement or oversized garage. Plus, there's GREAT MOUNTAIN VIEWS from the second floor--even better with an optional sun deck! Show your style with professionally curated design packages with stylish lighting, premium plumbing fixtures & finishes that reflect your taste. Energy efficiency comes standard: advanced insulation/air-sealing, LED lighting, Energy Star-rated appliances & a top-tier cold-climate heat pump delivering quiet, efficient heating & cooling-with independent zones for each floor. As a paired home, you'll only have three exterior walls to heat for a lower energy bill & there's a neighbor next door (separated by a high-tech shared wall, of course!) for added peace of mind when you're away. And with HOA-covered exterior upkeep, you can spend your weekends exploring the mountains-not working on your house. This is true lock & leave convenience! Learn more at northcraftneighborhoods.com *Interest rate dependent on occupancy, credit score, loan to value, etc. Rates/payments may change. BOK Financial is offering a Lender Credit of $3,250 through its Builder Affinity Incentive for closing cost/rate buy down. Rob Kingsbury NMLS #234963 - your local mountain mortgage expert, BOK Financial NMLS # 403501. Equal Housing Lender & listing agent are not affiliated. Check licensing at www.nmlsconsumeraccess.org. This ad does not constitute expectations of a business referral between the parties. All loans are subject to underwriting approval. Terms & conditions apply. Consult an accountant/tax advisor for eligibility on tax deductions.
- Listing Status:
- Pending
- Data Last Updated:
- May 31, 2026 at 3:24PM
- Listing Office:
- Omni Real Estate Company Inc : dan@northstarrpm.com
- Listing Agent:
- Dan Northcraft : 303-946-4992
- MLS ID:
- 3119420

- General: Eat-in KitchenCathedral Ceiling(s)Open FloorplanPantryWalk-In Closet(s)Kitchen Island
- Appliances: DishwasherRefrigeratorMicrowaveDisposal
- Basement: Built-In Radon
- A/C: Central Air
- Heating: Heat Pump
- Eco/Green Feature: Solar Hot WaterWindowsHigh Efficiency FurnaceThermostat
- Other Structures: Patio
- Roofing: Fiberglass
- General: FrameTwo
- HOA Amenities: ParkSnow RemovalExterior Maintenance100.0Monthly
- Originating MLS: ires
- School District: Lake County RE-1
- County: Lake
- View: Mountain(s)Water
- Utilities: Electricity Available
- Water: City
- Sewer: Public Sewer
- Source: ires
- Exclusions: N/A
This listing courtesy of Dan Northcraft , Omni Real Estate Company Inc
Monthly Payment
- Principal & Interest $
- Property Taxes $
- Home Insurance $
- VA Funding Fee $