920 Copper Drive, Leadville, CO 80461
- 4 beds |
- 4 baths |
- 2,965 sqft
 Single-Family Home
  Built in 2026
  8,712sqft lot
 1 car garage
  $294/sqft
  Listed 1 month ago
Property Description
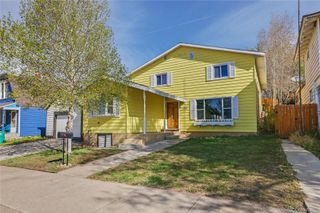
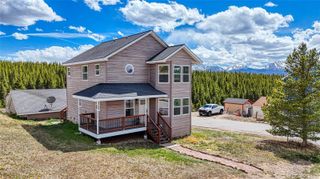
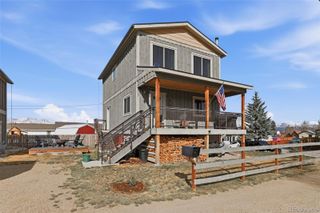
Welcome to this beautiful brand new construction home featuring thoughtful finishes, abundant natural light, and a highly functional open layout in a desirable neighborhood. The main living area is bright and spacious, flowing seamlessly into the kitchen for a warm, open-concept design. Electric fireplace adds comfort and character, while oversized sliding doors create effortless indoor-outdoor living. The chef’s kitchen showcases white cabinetry, a large island with a hand-wash sink, new appliances, and a striking hooded range. Conveniently located off the kitchen are the laundry area and a stylish half bath. Throughout the home you’ll find thoughtful upgrades including bidet toilets, ceiling fans in every bedroom, and quality modern finishes. Upstairs, the primary suite is a true retreat with a large walk-in closet and ensuite bath featuring a soaking tub, walk-in shower, double vanity, and bidet toilet. Two additional upstairs bedrooms are generously sized with large closets and great natural light. The fully finished basement expands your living space with a large flexible area perfect for a media room, family room, or entertaining space, plus an additional bedroom and full bath! Exterior highlights include stucco with metal accents, an oversized 1-car garage, and an additional side parking area. Set on a quiet, treed lot, this home blends modern comfort with thoughtful design in a desirable location! A must-see home, don’t miss your opportunity to experience this beautifully and thoughtfully designed new build.
- Listing Status:
- Active
- Data Last Updated:
- May 31, 2026 at 3:22PM
- Listing Office:
- Aspen Leaf Realty : 719-486-1930
- Listing Agent:
- Heather Lindh : 719-486-1930
- MLS ID:
- 4243092

- Parking: ConcreteParking spaces: 3
- Roofing: Shingle
- General: Two
- Road/Access: PublicYear Round
- Originating MLS: recolorado
- School District: Lake County R-1
- County: Lake
- Zoning: LOT 9 BLK 1 MATCHLESS ESTATESREPLAT FILING #1263315406008
- Water: Public
- Sewer: Public Sewer
- Source: recolorado
- Ownership: Builder
- Exclusions: Seller's personal property
This listing courtesy of Heather Lindh , Aspen Leaf Realty
Monthly Payment
- Principal & Interest $
- Property Taxes $
- Home Insurance $
- VA Funding Fee $