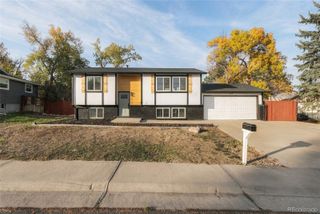
10151 W Ida Avenue 134, Littleton, CO 80127
- 3 beds |
- 3 baths |
- 1,331 sqft
 Single-Family Home
 Built in 1979
 3,920sqft lot
 2 car garage
 $394/sqft
 Listed 13 days ago
Property Description
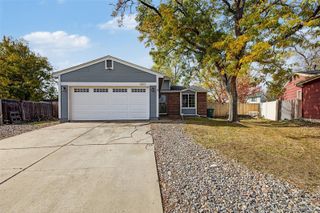
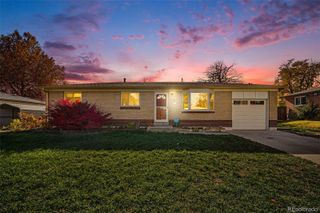
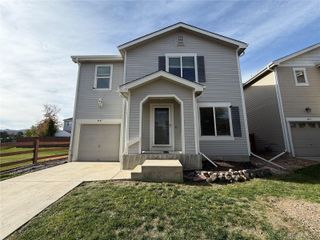
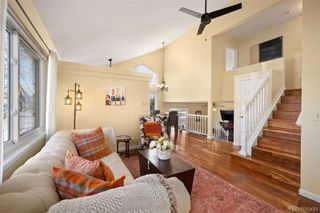
There is so much to love about this 3-bedroom, 3-bath home in Reflections, starting with the beautifully updated kitchen! New cabinets, countertops, and lighting paired with stainless steel appliances and a charming brick accent wall to create a space you’ll love spending time in. The adjoining dining area opens right onto the patio, making it a pleasure to take dinner outside or enjoy your morning coffee overlooking the peaceful park setting. Inside, soaring vaulted ceilings and large windows give the home a bright, open feel, while the gas fireplace and warm wood accents add character to the inviting living room. The spacious primary bedroom features vaulted ceilings, double doors, abundant closet space and a private bathroom with a large glass-enclosed shower and skylight. Downstairs, the family room with a wet bar offers plenty of room to spread out, entertain, or settle in for a movie night. Perfect for guests or family that needs a little extra privacy. The outdoor space is even more incredible and inviting, with a generous patio, mature trees, and beautiful green surroundings that include tree-lined paths, numerous ponds and waterfalls. An attached two-car garage and low HOA dues of just $177 per month round out this wonderful home. All of this and every upgrade you can think of. New sewer line * new kitchen cabinets and countertops * new lighting throughout * New windows - $45,000 worth *new electrical panel *it's just too good to be true - but it is! Come take a look and see what makes this one special!
- Listing Status:
- Active
- Date Added:
- November 5, 2026
- Data Last Updated:
- November 19, 2026 at 2:08AM
- Listing Office:
- Your Castle Real Estate Inc : myrealtordanae@gmail.com
- Listing Agent:
- Danae Policky :
- Contact:
- myrealtordanae@gmail.com
- MLS ID:
- 1937544

- General: Private Yard
- Other Structures: Front PorchPatio
- Parking: ConcreteStorage
- Roofing: Shingle
- Windows: Triple Pane Windows
- General: Wood SidingTwo
- HOA Amenities: Garden AreaParkPond SeasonalTrail(s)RecyclingTrash177.0Monthly
- Originating MLS: REcolorado
- School District: Jefferson County R-1
- County: Jefferson
- Zoning: P-D158341
- Fencing: Partial
- Utilities: Cable AvailableElectricity Available220 Volts
- Water: Public
- Sewer: Public Sewer
- Source: REcolorado
This listing courtesy of Danae Policky , Your Castle Real Estate Inc
Monthly Payment
- Principal & Interest $
- Property Taxes $
- Home Insurance $
- VA Funding Fee $

 New - 20 hours ago