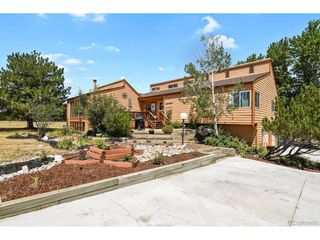
10202 Nickolas Ave, Littleton, CO 80130
- 4 beds |
- 4 baths |
- 3,282 sqft
 Single-Family Home
  Built in 1998
  6,970sqft lot
 3 car garage
  $297/sqft
  Listed 20 days ago
Property Description
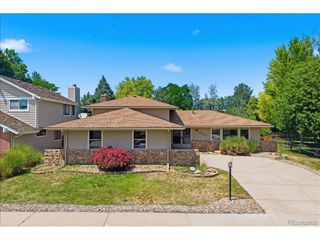
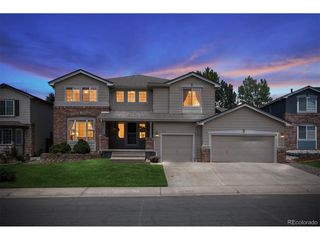
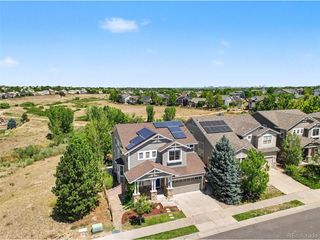
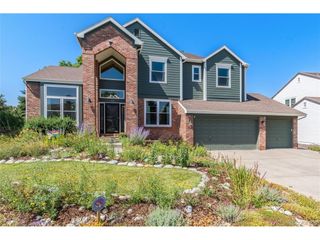
Sitting on a generous corner lot in desirable East Highlands Ranch, this beautifully updated two-story home offers a versatile floor plan with four bedrooms, four bathrooms and approximately 3300 finished square feet of additional living space. The main level features a welcoming study, an expansive family room flooded with natural light from abundant windows, and an updated kitchen with a large breakfast nook that opens to the family room-an ideal layout for everyday living and entertaining. Upstairs you'll find three bedrooms, two full baths and a bright loft that can serve as a bonus living area or play space. The primary bedroom/suite has been completely re-modeled and is gorgeous! Large custom walk in closet The recently finished basement adds valuable living space with a spacious bedroom, a recreation area and a new three-quarter bathroom. Recent improvements include fresh paint, new lighting, updated bathrooms, new tile floors and carpet, and other thoughtful upgrades throughout. Outside, the low-maintenance xeriscaped backyard offers privacy , custom stone patio and custom cover for morning shade.-perfect for relaxing or outdoor gatherings. Located in the Rock Canyon High School attendance area and within walking distance of the elementary school, this home provides quick access to C-470 and I-25, is about 15 minutes from the Denver Tech Center, and is close to shopping, dining, parks, pools, a recreation center and other neighborhood amenities. A true must-see. This house is clean and ready for you.
- Listing Status:
- Active
- Data Last Updated:
- July 26, 2026 at 10:24PM
- Listing Office:
- Realty One Group Platinum Elite : dkliner30@gmail.com,303-332-3800
- Listing Agent:
- Derek Kliner : 303-332-3800
- MLS ID:
- 9764225

- General: Sprinkler System
- Style: Contemporary
- Other Structures: Patio
- Parking: Attached
- Roofing: Composition
- General: FrameBrickTwo
- HOA Amenities: ClubhouseTennis Court(s)PoolPlaygroundFitness CenterParkTrail(s)Trash171.0Quarterly
- Originating MLS: ires
- School District: Douglas County RE-1
- County: Douglas
- Zoning: PDU
- Fencing: Fenced
- Utilities: Natural Gas AvailableElectricity AvailableCable Available
- Water: City
- Sewer: Public Sewer
- Source: ires
- Exclusions: Owners belongings.
This listing courtesy of Derek Kliner , Realty One Group Platinum Elite
Monthly Payment
- Principal & Interest $
- Property Taxes $
- Home Insurance $
- VA Funding Fee $

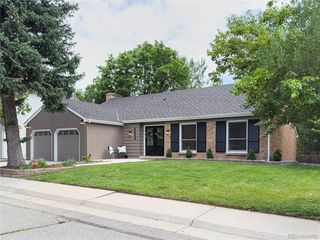
 New - 2 days ago