10274 Dusk Ct, Littleton, CO 80125
- 4 beds |
- 4 baths |
- 2,050 sqft
 Single-Family Home
 Built in 1988
 5,227sqft lot
 2 car garage
 $249/sqft
 Listed 5 days ago
Property Description
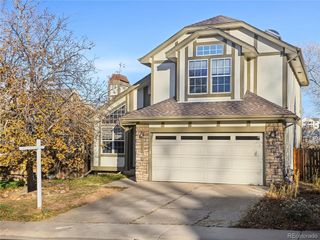
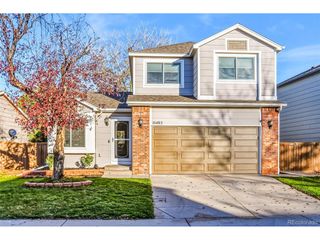
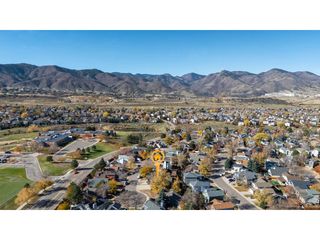
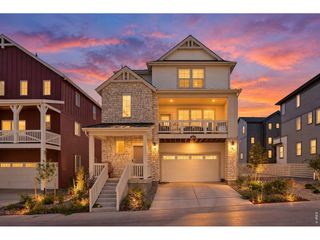
Located on a cul-de-sac in Roxborough Village, this 4-bedroom, 4-bath home offers 2,050 finished square feet, a fully finished basement and an attached 2-car garage * The main level features vaulted ceilings, hardwood floors, a gas fireplace, abundant natural light, a spacious dining area and a kitchen with stainless steel appliances and a walk-in pantry * Upstairs are three bedrooms, including a primary suite with a remodeled private bath * The finished basement provides additional living and recreation space, a fourth conforming bedroom with its own bathroom, and a home theater setup * Outside, enjoy a fully fenced, landscaped backyard with a patio, mature trees and a peaceful rock waterfall feature * No HOA or metro district! Walking distance to Roxborough Primary School * Conveniently located near Roxborough State Park, Chatfield Reservoir, Waterton Canyon, Arrowhead Golf Club, hiking and biking trails, and the shops and restaurants of southwest Littleton. Enjoy Colorado's outdoor lifestyle with access to C-470 and the Denver metro area.
- Listing Status:
- Pending
- Data Last Updated:
- November 19, 2026 at 2:22AM
- Listing Office:
- Supreme Realty Group : JENELLE@SUPREMEREALTYGROUP.COM,303-668-6970
- Listing Agent:
- Jenelle Bezdek : 303-668-6970
- Contact:
- JENELLE@SUPREMEREALTYGROUP.COM,303-668-6970
- MLS ID:
- 5307676

- General: Cathedral Ceiling(s)Open FloorplanPantrySkylightsTheatre Room
- Rooms: Media Room
- Appliances: DishwasherRefrigeratorWasherDryerMicrowaveFreezerDisposalFire Alarm
- Basement: FullPartially FinishedSlabDaylight
- A/C: Central AirCeiling Fan(s)
- Heating: Forced Air
- Fireplace: Living RoomOne
- General: Sprinkler System
- Other Structures: Patio
- Parking: Attached
- Roofing: Composition
- Windows: Skylight(s)Window Coverings
- General: FrameBrickWood SidingTwo
- Originating MLS: ires
- School District: Douglas County RE-1
- County: Douglas
- Zoning: PDU
- Fencing: Fenced
- Utilities: Natural Gas AvailableElectricity AvailableCable Available
- Water: Public
- Sewer: Public Sewer
- Source: ires
- Exclusions: Staging Furniture
This listing courtesy of Jenelle Bezdek , Supreme Realty Group
Monthly Payment
- Principal & Interest $
- Property Taxes $
- Home Insurance $
- VA Funding Fee $