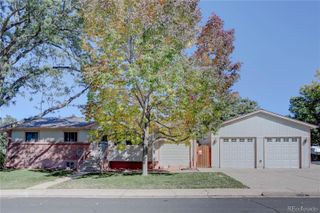
10452 Hyacinth Street, Littleton, CO 80129
- 4 beds |
- 3 baths |
- 2,088 sqft
 Single-Family Home
  Built in 1994
  4,356sqft lot
 2 car garage
  $287/sqft
  Listed 16 days ago
Property Description
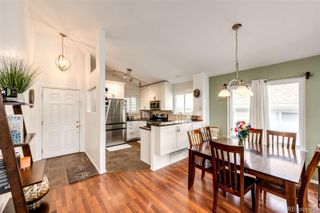
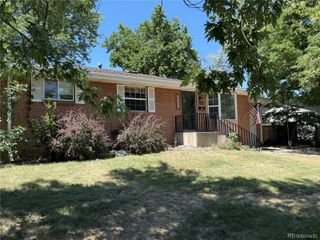
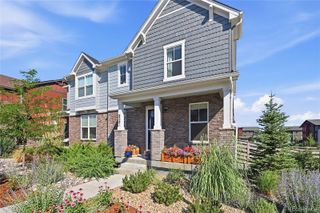
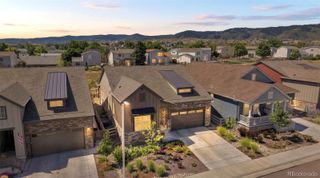
**Move-In Ready 4-Bedroom Home in the Desirable Westridge Community of Highlands Ranch** Welcome home to this beautifully updated 4-bedroom, 3-bath residence in the highly sought-after Westridge neighborhood of Highlands Ranch. Offering 2,241 square feet of thoughtfully designed living space, this move-in-ready home combines modern updates, flexible living areas, and an unbeatable location. Step inside to a bright, inviting open floor plan with soaring vaulted ceilings and abundant natural light. The spacious living room flows seamlessly into the kitchen and dining area, creating the perfect space for everyday living and entertaining. The fully finished basement adds a private fourth bedroom, versatile bonus space, and a dedicated laundry room—ideal for guests, a home office, or recreation. Outside, enjoy a private, low-maintenance backyard featuring a renovated deck and new concrete walkways, perfect for gatherings, gardening, or relaxing. This home has been extensively upgraded for comfort and peace of mind, including new windows and a patio door with a transferable lifetime warranty, new exterior paint, upgraded gutters, new kitchen appliances, a high-efficiency two-stage furnace, whole-house humidifier, radon mitigation system, and a professionally finished basement. Residents enjoy access to the exceptional Highlands Ranch Community Association (HRCA) amenities, including four recreation centers, fitness facilities, pools, parks, and miles of scenic trails. Located within the award-winning Douglas County School District and just minutes from shopping, dining, parks, and C-470, this home offers an easy commute to Denver and quick access to Colorado's mountain adventures. This beautifully maintained home offers the perfect combination of location, updates, and lifestyle—ready for you to move in and enjoy.
- Listing Status:
- Active
- Data Last Updated:
- July 27, 2026 at 4:22AM
- Listing Office:
- Trelora Realty, Inc. : 720-410-6100
- Listing Agent:
- Trelora Realty Team : 720-410-6100
- MLS ID:
- 3081574

- Style: Contemporary
- Other Structures: Deck
- Parking: Parking spaces: 2
- Roofing: Composition
- General: Two
- HOA Amenities: 174.0Quarterly
- Originating MLS: recolorado
- School District: Douglas RE-1
- County: Douglas
- Zoning: PDULOT 103 HIGHLANDS RANCH # 110-B 0.10 AM/LR0367035
- Fencing: Full
- Water: Public
- Sewer: Public Sewer
- Source: recolorado
- Ownership: Individual
- Exclusions: Curtains for family room and dining area (patio door)
This listing courtesy of Trelora Realty Team , Trelora Realty, Inc.
Monthly Payment
- Principal & Interest $
- Property Taxes $
- Home Insurance $
- VA Funding Fee $

 New - 1 day ago