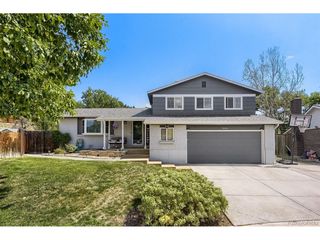
11127 W Wildhorse Peak, Littleton, CO 80127
- 4 beds |
- 2 baths |
- 1,912 sqft
 Single-Family Home
  Built in 1979
  10,454sqft lot
 2 car garage
  $379/sqft
  Listed 6 days ago
Property Description
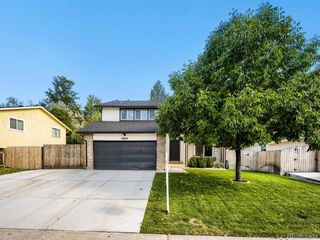
Welcome to this beautifully updated home, situated on a premium .24-acre cul-de-sac lot in the highly desirable Ken Caryl Ranch community. Offering modern updates, flexible living spaces, and an unbeatable location, this home is ready to impress. Step inside to a sunken living room featuring vaulted ceilings and a cozy fireplace. Just beyond, the bright and inviting sunroom provides the perfect space for morning coffee, a greenhouse, hot tub retreat, or peaceful relaxation. The formal dining room flows seamlessly into the fully remodeled kitchen, showcasing all new cabinetry, quartz countertops, backsplash, stainless steel appliances, and breakfast nook. Upstairs, the spacious primary suite offers dual closets and a remodeled en-suite bath featuring a new vanity, barn door, and custom stone tile shower. Also on the upper level is an incredible addition above the garage that creates flexible living space. Featuring vaulted ceilings and double closets, this expansive room is ideal as a family room, game room, home office, media room, playroom, or guest retreat. The lower level includes two additional bedrooms and a fully remodeled bathroom w/ new vanity and stylish tile finishes. The basement provides more versatility with a dedicated workout room, laundry area, and an impressive storage room w/ a built-in organization system. Additional updates include new interior paint and carpet throughout, new insulated garage doors, whole house and attic fan, making this home truly move-in ready. Outside, enjoy the backyard with mature landscaping, colorful flower beds, a storage shed, and plenty of room for entertaining, gardening, or play. Easy access to C-470, this home also includes access to Ken Caryl Ranch's outstanding amenities: multiple pools, parks, miles of scenic trails, an equestrian center, fitness center, and tennis & pickleball courts. This is a rare opportunity to own a thoughtfully updated home on one of the neighborhood's most desirable lots.
- Listing Status:
- Active
- Data Last Updated:
- August 20, 2026 at 7:24AM
- Listing Office:
- RE/MAX Professionals : sarahcraner@hotmail.com,303-564-6927
- Listing Agent:
- Sarah Craner : 303-564-6927
- Contact:
- sarahcraner@hotmail.com,303-564-6927
- MLS ID:
- 8749719

- General: Sprinkler System
- Parking: Attached
- Roofing: Composition
- Windows: Skylight(s)
- General: FrameBrickBi-Level
- HOA Amenities: PoolFitness CenterParkTrail(s)83.0Monthly
- Originating MLS: ires
- School District: Jefferson Dist R-1
- County: Jefferson
- Zoning: P-D
- Fencing: Fenced
- Utilities: Natural Gas AvailableElectricity Available
- Water: City
- Sewer: Public Sewer
- Source: ires
- Exclusions: Seller's personal property and staging items.
This listing courtesy of Sarah Craner , RE/MAX Professionals
Monthly Payment
- Principal & Interest $
- Property Taxes $
- Home Insurance $
- VA Funding Fee $

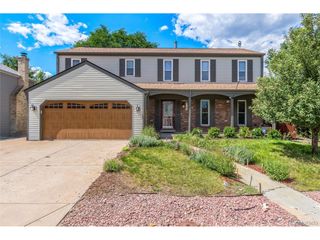
 New - 6 hours ago