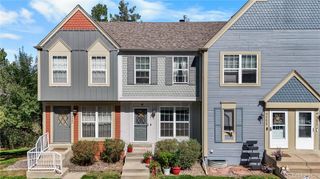
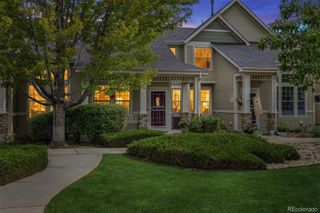
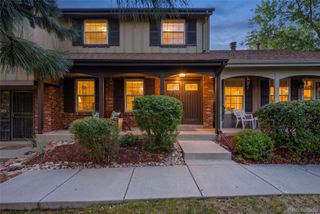
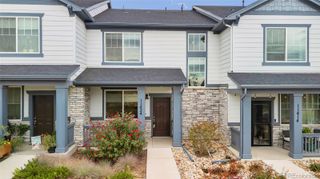
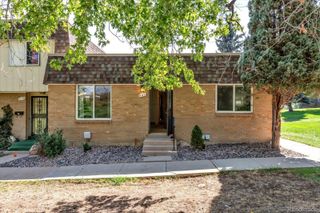
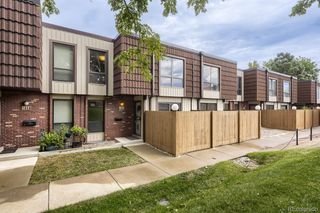
11273 W Rice Place, Littleton, CO 80127
- 2 beds |
- 3 baths |
- 1,433 sqft
 Town Home
  Built in 2003
  1,307sqft lot
 1 car garage
  $311/sqft
  Listed 24 days ago
Property Description
Welcome to this light, bright and inviting townhome in Lakehurst Village, where comfortable living meets an unbeatable location! Vaulted ceilings and abundant natural light create an open, airy feel throughout the main living spaces, while newer carpeting adds a fresh, welcoming touch. The kitchen has been updated with Silas Stone counters, stone backsplash, and there is also space in this wonderful design for a study/home office, and also a dining room which is open to the kitchen and Great Room. The gas fireplace in the spacious Great Room adds the prefect cozy touch to our cooler Colorado evenings. The spacious Primary Suite offers a private en-suite bath, creating a comfortable retreat at the end of the day, and offers new window coverings as well. Step outside to the patio that backs to a greenbelt, providing the perfect place for a morning cup of coffee, or enjoy our gorgeous Colorado sunsets. The attached garage provides convenient parking and additional storage. Residents also enjoy access to the community pool, while nearby Simms Trails and Harriman Park provide endless opportunities for walking, biking and enjoying the beautiful outdoors. And when it's time to head out, you're just minutes from C-470 and Highway 285, making commuting to downtown Denver or the Denver Tech Center a breeze—or providing an easy getaway to the mountains for a weekend adventure. A wonderful opportunity to enjoy low-maintenance living, outdoor recreation and convenient Colorado living, all in one great location!
- Listing Status:
- Active
- Date Added:
- September 11, 2026
- Data Last Updated:
- October 5, 2026 at 7:08AM
- Listing Office:
- RE/MAX Professionals : 303-973-3313
- Listing Agent:
- Kelly Nichols :
- Contact:
- 303-973-3313
- MLS ID:
- 5736772

- Style: Contemporary
- Other Structures: Patio
- Roofing: Composition
- Windows: Double Pane WindowsWindow Coverings
- General: FrameStoneWood SidingTwo
- HOA Amenities: PoolIrrigation WaterMaintenance GroundsMaintenance StructureRecyclingRoad MaintenanceSewerSnow RemovalTrashWater440.0Monthly
- Originating MLS: REcolorado
- School District: Jefferson County R-1
- County: Jefferson
- Zoning: P-D437735
- View: Mountain(s)
- Utilities: Cable AvailableElectricity ConnectedInternet Access (Wired)Natural Gas Connected110V220 Volts
- Water: Public
- Sewer: Public Sewer
- Source: REcolorado
This listing courtesy of Kelly Nichols , RE/MAX Professionals
Monthly Payment
- Principal & Interest $
- Property Taxes $
- Home Insurance $
- VA Funding Fee $