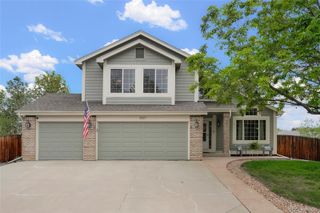
11405 W Coal Mine Drive, Littleton, CO 80127
- 3 beds |
- 3 baths |
- 2,472 sqft
 Single-Family Home
  Built in 1995
  8,712sqft lot
 3 car garage
  $314/sqft
  Listed 3 days ago
Property Description
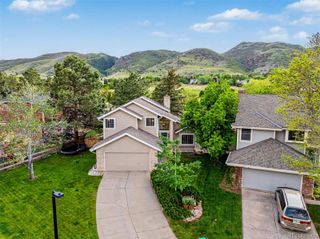
Welcome to this beautifully maintained home in Littleton, where timeless design, thoughtful updates, and pride of ownership shine throughout. Featuring custom engineered hardwood floors across the main level, this residence offers an inviting blend of warmth, functionality, and elevated style. Soaring ceilings, abundant natural light, and spacious living areas create the perfect setting for both everyday living and entertaining. As you enter, you will notice the open layout with soaring vaulted ceilings. The well-appointed kitchen flows seamlessly into the main living space. Upstairs you will find a open loft and two generously sized bedrooms. A large double vanity full bath with separate shower completes the upstairs living. The main floor is home to the spacious primary private retreat with ample room to unwind. The primary features a double-sided fireplace for maximum relaxation. High ceilings, a 5 piece bath, and large walk-in closet enhance this space. Downstairs, the unfinished basement with rough-in expands the home’s versatility with endless possibilities for additional living space. Step outside to enjoy the beautifully maintained exterior and outdoor living areas, ideal for relaxing, hosting guests, or enjoying Colorado evenings year-round. This home has been meticulously cared for and thoughtfully improved with major system upgrades already completed, offering true peace of mind for the next owner. Recent Updates & Improvements Include: Custom engineered hardwood flooring throughout main level, new interior paint in 2019 and 2026, professional exterior paint in 2019, A/c replaced in 2019, seamless cooper-look gutters in 2019, new roof and attic fan in 2024, water heater replaced in 2024, new washer/dryer in 2025, new hot tub in 2025. An exceptional opportunity to own a lovingly maintained home with extensive updates in a highly desirable location close to parks, trails, shopping, dining, and top-rated schools.
- Listing Status:
- Active
- Data Last Updated:
- May 30, 2026 at 3:21PM
- Listing Office:
- Weichert Realtors Professionals : 303-302-4000
- Listing Agent:
- Chelsea Caldwell : 720-435-9769
- MLS ID:
- 6037480

- General: GardenLightingPrivate YardRain GuttersSpa/Hot Tub
- Style: Traditional
- Other Structures: Front PorchPatioCovered
- Parking: ConcreteHeated GarageLightedOversizedParking spaces: 6
- Roofing: Composition
- Windows: Double Pane WindowsEgress WindowsWindow CoveringsWindow Treatments
- General: TwoConcrete Perimeter
- HOA Amenities: Snow RemovalTrash237.5Semi-Annually
- Originating MLS: recolorado
- School District: Jefferson County R-1
- County: Jefferson
- Zoning: P-DSECTION 21 TOWNSHIP 05 RANGE 69 QTR SW SUBDIVISIONCD 614300 SUBDIVISIONNAME POWDERHORN FLG # 6 BLOCK 002 LOT 0007 SIZE: 8859 TRACT VALUE: .203404486
- Fencing: Full
- Utilities: Cable AvailableElectricity ConnectedInternet Access (Wired)
- Water: Public
- Sewer: Public Sewer
- Source: recolorado
- Ownership: Individual
- Exclusions: None
This listing courtesy of Chelsea Caldwell , Weichert Realtors Professionals
Monthly Payment
- Principal & Interest $
- Property Taxes $
- Home Insurance $
- VA Funding Fee $

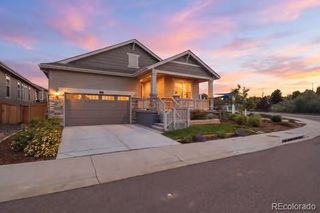
 New - 1 day ago