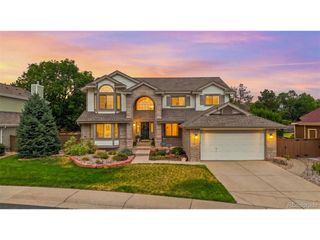
1181 E Costilla Ave, Littleton, CO 80122
- 5 beds |
- 3 baths |
- 3,135 sqft
 Single-Family Home
  Built in 1963
  10,454sqft lot
 2 car garage
  $238/sqft
  Listed 6 days ago
Property Description
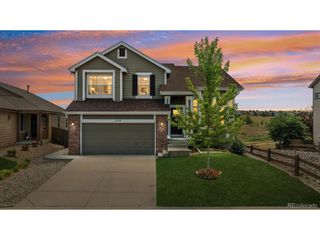
Beautifully Updated Southglenn Ranch with Flexible Living Options! Welcome to this updated, ranch in sought-after Southglenn! Excellent location within walking distance of Streets at SouthGlenn, with easy access to DTC, C-470, Santa Fe Corridor, Park Meadows, light rail and short drive to downtown Denver. This 5-bedroom, 3-bath home features an open-concept kitchen with granite countertops, stainless steel appliances, updated cabinets with upgraded pull-out drawers, pantry, island, under-cabinet lighting, pull-out trash cabinet, new stove and dishwasher. The primary bedroom offers a walk-in closet. Additional updates include a new roof, flooring, blinds, ceiling fan, hot water heater and A/C. Warm neutral finishes throughout. The finished basement provides flexible living space with a bedroom, three quarter bath, mini kitchen/bar, fridge, microwave, laundry hookup, storage and flex space for an office or hobby room. Accessibility features include large door openings, a built-in garage ramp for convenient access, and a roll-in shower with handheld wand. Ramp can be removed prior to closing if desired. Enjoy the outdoors with a covered patio, firepit area and additional parking for an RV or boat. The property also features a two-car garage, Hardy siding and no HOA. Conveniently located near Southglenn Country Club and Littleton Public Schools. A versatile home offering comfort, thoughtful updates and an exceptional location!
- Listing Status:
- Active
- Data Last Updated:
- August 20, 2026 at 7:24AM
- Listing Office:
- HomeSmart : 303-915-5989
- Listing Agent:
- Ryan Goetz : 303-915-5989
- Contact:
- 303-915-5989
- MLS ID:
- 6169904

- General: Sprinkler System
- Other Structures: Patio
- Parking: Attached
- Roofing: Fiberglass
- Windows: Skylight(s)Window Coverings
- General: FrameBrickWood SidingConcreteOne
- Originating MLS: ires
- School District: Littleton District 6
- County: Arapahoe
- Fencing: FencedDog Run/Kennel
- Utilities: Natural Gas AvailableElectricity AvailableCable Available
- Water: City
- Sewer: Public Sewer
- Source: ires
- Exclusions: Staging itemssellers personal property
This listing courtesy of Ryan Goetz , HomeSmart
Monthly Payment
- Principal & Interest $
- Property Taxes $
- Home Insurance $
- VA Funding Fee $

 New - 5 hours ago