12 Red Fox Ln, Littleton, CO 80127
- 6 beds |
- 6 baths |
- 6,394 sqft
 Single-Family Home
 Built in 1982
 0.57acre lot
 3 car garage
 $312/sqft
 Listed 1 month ago
Property Description
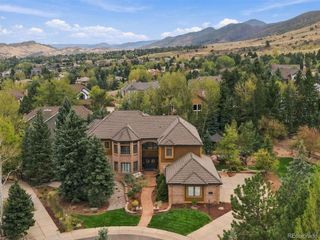
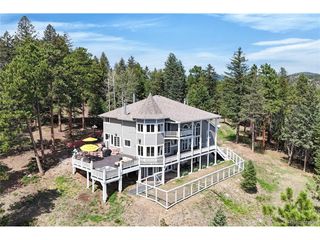
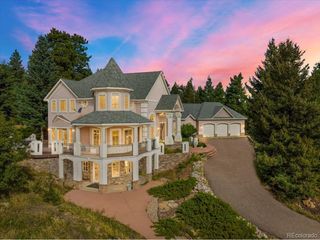
Experience elevated Colorado living in this beautifully remodeled North Ranch at Ken Caryl masterpiece backing to open space w/ breathtaking foothill views*Thoughtfully updated throughout, this exceptional home combines timeless architecture w/modern comfort, offering over 6500 square feet of refined living space designed for both everyday living & unforgettable entertaining*A dramatic two-story great room showcases soaring ceilings, walls of windows, impressive floor-to-ceiling natural stone fireplace that serves as the centerpiece of the home*The remodeled kitchen is a chef's dream, featuring premium appliances, an oversized island, abundant cabinetry & stunning views*Rich hardwood floors flow throughout the main level, newer cement siding, a new A/C system & newer windows provide peace of mind for years to come*The highly desirable main-floor primary suite offers privacy & convenience, complemented by a beautifully remodeled spa-inspired bath*Upstairs, a spacious loft opens to a private deck*Unique architectural details abound, including a hidden "secret room" concealed behind a custom bookcase & two sunroom spaces ideal for home offices, creative studios, or quiet retreats*Designed to embrace Colorado's indoor-outdoor lifestyle, the home features nearly 1,800 square feet of outdoor living space, including a spectacular wrap-around Trex deck, covered front porch w/ceiling fans, multiple viewing areas, and commanding open space vistas* The finished walkout basement expands the living space w/dedicated movie room, flexible recreation areas w/wood burning fireplace & additional bedroom & bath*Around the corner is a private lock-off guest suite that can serve as a remote work headquarters, multigenerational living space, or private retreat*It offers a bedroom nook, full kitchen and bath, private patio w/sweeping views* Additional highlights include a side-load 3-car garage, circular driveway, main floor laundry, remodeled bathrooms & durable cement tile roof.
- Listing Status:
- Pending
- Data Last Updated:
- November 19, 2026 at 7:23AM
- Listing Office:
- Cityscape Properties LLC : Kim@BuyDenver.net,303-523-8333
- Listing Agent:
- Kimberly Ryan : 303-523-8333
- Contact:
- Kim@BuyDenver.net,303-523-8333
- MLS ID:
- 6384112

- General: Eat-in KitchenCathedral Ceiling(s)Open FloorplanPantryWalk-In Closet(s)SkylightsJack & Jill BathroomKitchen Island
- Rooms: LoftMedia Room
- Appliances: Down DraftDouble OvenDishwasherRefrigeratorBar FridgeWasherDryerMicrowaveDisposalFire Alarm
- Basement: FullPartially FinishedSlabWalk-Out AccessBuilt-In RadonRadon Test Available
- A/C: Central AirCeiling Fan(s)
- Heating: Forced Air
- Fireplace: InsertTwo or MoreGasBedroomKitchenGreat RoomBasement
- Disability Feature: Ramp AccessLevel Lot
- Eco/Green Feature: Windows
- General: Sprinkler SystemBalcony
- Style: In-Law AreaChalet
- Other Structures: DeckPatio
- Parking: Attached
- Roofing: Shake
- Windows: Skylight(s)Window Coverings
- General: FrameStoneCompositionTwo
- HOA Amenities: ClubhouseTennis Court(s)PlaygroundFitness CenterParkTrail(s)Trash83.0Monthly
- Originating MLS: ires
- School District: Jefferson Dist R-1
- County: Jefferson
- Zoning: Res
- View: Mountain(s)HillsPlains View
- Fencing: Fenced
- Utilities: Natural Gas AvailableElectricity AvailableCable Available
- Water: Public
- Sewer: Public Sewer
- Source: ires
- Exclusions: Seller's persoanl property Staging items
This listing courtesy of Kimberly Ryan , Cityscape Properties LLC
Monthly Payment
- Principal & Interest $
- Property Taxes $
- Home Insurance $
- VA Funding Fee $