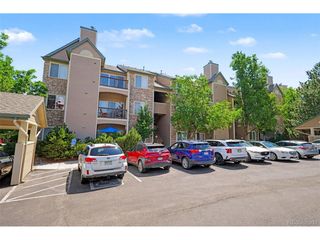
12288 W Dorado Pl 302, Littleton, CO 80127
- 3 beds |
- 2 baths |
- 1,356 sqft
 Condominium
  Built in 2000
  —— sqft lot
  1 car garage
  $269/sqft
  Listed 2 days ago
Property Description
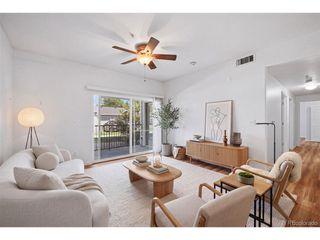
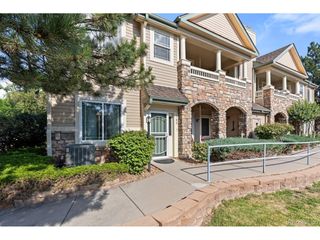
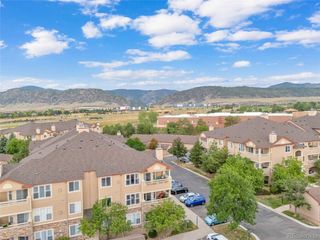
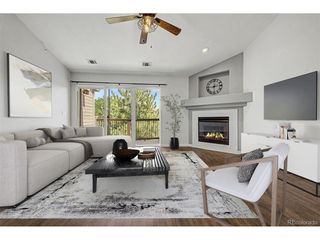
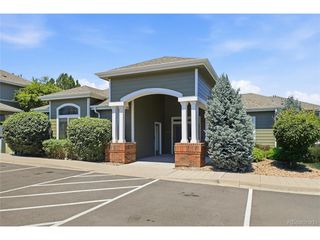
Beautifully updated top-floor condo with *rare* private garage. Freshly painted with brand-new carpet and professionally re-grouted bathrooms (all completed in July 2026), this move-in-ready home offers 3 bedrooms, 2 full bathrooms, and 1,356 square feet in the community's largest floor plan. As a third-floor unit, you'll enjoy vaulted ceilings, added privacy with no neighbors above, and abundant natural light throughout. The open layout has a spacious living room with a cozy fireplace, a private balcony, and a kitchen that flows seamlessly into the dining area - great for everyday living and entertaining. Additional highlights include a pantry, a laundry closet with extra storage, a rare private one-car detached garage, and a deeded parking space. Low HOA fees along with access to the community pool and clubhouse. Outdoor enthusiasts will love the direct access to the C-470 Trail, connecting you to Bear Creek Lake Park, Chatfield State Park, and miles of scenic biking and walking trails. Conveniently located near shopping, dining, parks, and major commuter routes, this home offers the perfect balance of comfort, convenience, and Colorado outdoor living. Schedule your showing today!
- Listing Status:
- Active
- Data Last Updated:
- July 26, 2026 at 5:24PM
- Listing Office:
- Real Broker, LLC DBA Real : will@willdavishomes.com,720-507-5808
- Listing Agent:
- Will Davis : 720-507-5808
- MLS ID:
- 9471460

- General: Balcony
- Style: Contemporary
- Other Structures: Patio
- Parking: Detached
- Roofing: Composition
- General: FrameBrickOne
- HOA Amenities: ClubhousePoolTrashSnow RemovalExterior MaintenanceWaterSewer422.19Monthly
- Originating MLS: ires
- School District: Jefferson Dist R-1
- County: Jefferson
- Zoning: RES
- Water: City
- Sewer: Public Sewer
- Source: ires
- Exclusions: Seller's Personal Property & Staging Furniture
This listing courtesy of Will Davis , Real Broker, LLC DBA Real
Monthly Payment
- Principal & Interest $
- Property Taxes $
- Home Insurance $
- VA Funding Fee $

 New - 1 day ago