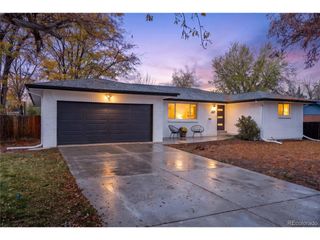
1248 W Hinsdale Dr, Littleton, CO 80120
- 5 beds |
- 3 baths |
- 2,388 sqft
 Single-Family Home
 Built in 1972
 9,148sqft lot
 2 car garage
 $325/sqft
 Listed 5 days ago
Property Description
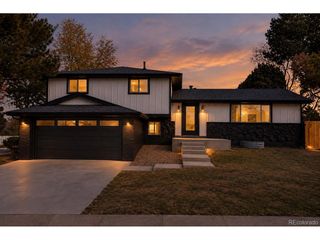
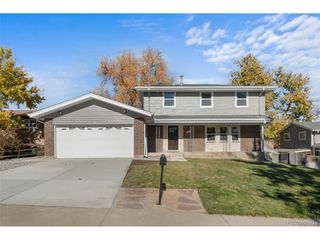
Picture your Saturday at 1248 W Hinsdale Dr. It starts with coffee on the covered patio while the fenced yard soaks up the morning sun. Then you lace up and walk to the High Line Canal trail, less than 500 feet from your door. Back home, the kitchen is ready for a big breakfast with its farmhouse sink and double oven. Wood floors carry you from the kitchen to the dining room and living room. In the afternoon, you head to Aspen Grove for a little shopping and lunch. That evening, everyone settles into the lower-level family room by the fireplace. Upstairs, three bedrooms wait, including the primary with its own 3/4 bath. The lower level adds another bedroom and 3/4 bath, and the basement gives you an office plus a flexible fifth room for guests, workouts, or hobbies. Even laundry day feels a little nicer behind the custom wood barn door. And you can relax knowing the big stuff is done: new furnace and AC in 2023 and a new roof in November 2023. A 2-car attached garage, 3 off-street spaces, a corner lot, and no HOA round it out. This is a house built for good
- Listing Status:
- Pending
- Data Last Updated:
- November 19, 2026 at 2:22AM
- Listing Office:
- Blue Pebble Homes : Cflood@bluepebblehomes.com,720-481-0511
- Listing Agent:
- Cooper Flood : 720-481-0511
- Contact:
- Cflood@bluepebblehomes.com,720-481-0511
- MLS ID:
- 8846422

- Appliances: Double OvenDishwasherRefrigeratorWasherDryerMicrowave
- Basement: Partially FinishedCrawl SpaceBuilt-In RadonRadon Test Available
- A/C: Central AirCeiling Fan(s)
- Heating: Forced Air
- Fireplace: Family RoomOne
- Other Structures: Patio
- Parking: Attached
- Roofing: Fiberglass
- General: BrickStuccoConcreteTri-Level
- Originating MLS: ires
- School District: Littleton District 6
- County: Arapahoe
- Fencing: Fenced
- Water: Public
- Sewer: Public Sewer
- Source: ires
- Exclusions: Seller's personal propertyall TVslights on the back patioand security cameras in the front of the house.
This listing courtesy of Cooper Flood , Blue Pebble Homes
Monthly Payment
- Principal & Interest $
- Property Taxes $
- Home Insurance $
- VA Funding Fee $

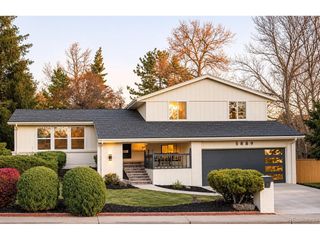
 New - 20 hours ago