12983 W Ida Ave 401, Littleton, CO 80127
- 2 beds |
- 2 baths |
- 976 sqft
 Condominium
  Built in 2024
  —— sqft lot
  2 car garage
  $523/sqft
  Listed 5 months ago
Property Description
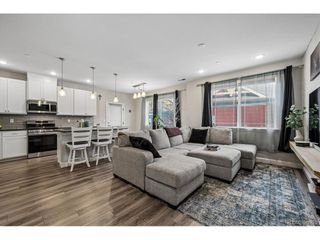
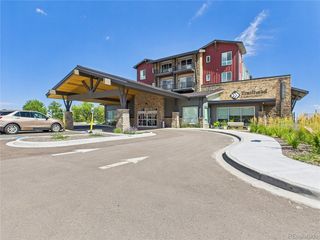
Located in Littleton, Trailhead Community offers a rare opportunity to own a private residence within a thoughtfully designed, all-inclusive independent-living environment that blends autonomy with built-in community support. This modern 2-bedroom, 2-bathroom home features a bright, open layout with abundant natural light and well-separated bedrooms-ideal for flexible living arrangements, including space for a partner, guest, or future support needs. Trailhead stands apart by combining full private ownership with a comprehensive HOA structure designed to simplify everyday living. Unlike traditional apartments or independent-living facilities, residents own their home while benefiting from an all-inclusive, low-maintenance lifestyle. Monthly HOA covers gas, electric, water, sewer, high-speed Wi-Fi, and 24/7 on-site staffing focused on building operations, safety, security, and community engagement. HOA dues also include exterior maintenance, landscaping, snow removal, and upkeep of all building systems and shared spaces-creating predictable monthly costs and eliminating many typical homeownership responsibilities. Community amenities are designed to support connection and convenience, including secure building access, elevator service, shared kitchen and dining areas, fitness and recreation spaces, multimedia lounge, hobby areas, outdoor courtyard, and guest suites for visiting friends and family. Trailhead is intentionally designed for those seeking independent living with added structure and community. This home is especially well-suited for buyers looking to downsize, plan ahead for long-term living, create flexibility for future support, or provide a housing solution for a family member-offering a compelling ownership alternative to traditional independent-living communities without large upfront entrance fees.
- Listing Status:
- Active
- Data Last Updated:
- October 5, 2026 at 2:22PM
- Listing Office:
- Your Castle Real Estate Inc : 303-475-0432
- Listing Agent:
- Daniel Hansen : 303-475-0432
- Contact:
- 303-475-0432
- MLS ID:
- 6144648

- General: Balcony
- Other Structures: DeckPatio
- Parking: Off Street
- Roofing: Rubber
- General: CompositionOne
- HOA Amenities: Fitness CenterCommunity LaundrySecurity BuildingElevatorTrashSnow RemovalSecurityExterior MaintenanceWaterHeatElectricityInsuranceSewer2155.0Monthly
- Originating MLS: ires
- School District: Jefferson Dist R-1
- County: Jefferson
- View: Mountain(s)
- Water: CityOther
- Sewer: Other
- Source: ires
- Exclusions: Sellers personal property.
This listing courtesy of Daniel Hansen , Your Castle Real Estate Inc
Monthly Payment
- Principal & Interest $
- Property Taxes $
- Home Insurance $
- VA Funding Fee $