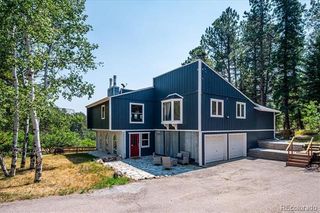
15441 W Sampson Road, Littleton, CO 80127
- 3 beds |
- 3 baths |
- 2,906 sqft
 Single-Family Home
  Built in 2003
  38.54acre lot
 3 car garage
  $378/sqft
  Listed 1 month ago
Property Description
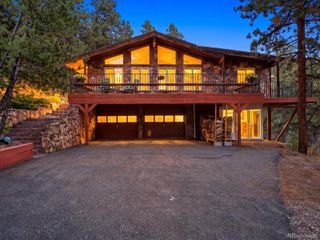
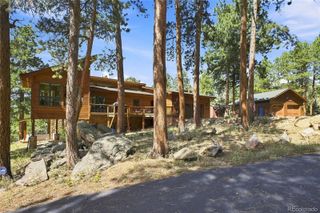
Come home to the serenity, privacy, and security of a true mountain retreat—while remaining just 23 minutes from Kipling and C-470, with convenient access to the Denver metro area, Lockheed Martin, and Johns Manville. Behind 2 security gates, this beautifully updated/upgraded, sprawling ranch-style home offers an exceptional blend of sophistication, comfort, and space. From the moment you enter, you'll notice thoughtful upgrades, including new flooring, paint, lighting, hardware, and designer finishes throughout. The gourmet kitchen features matching slab granite counters, abundant hickory shaker cabinetry with soft-close doors and drawers, and new upgraded appliances, including a five-burner gas range. A striking double-herringbone backsplash with custom inlay adds a distinctive touch. The spectacular living room features a warm wood-and-beam ceiling, wood stove, built-in entertainment system, and five picture windows framing magnificent western sunsets. Two expansive patios provide ideal spaces for entertaining or quietly enjoying the peaceful surroundings and distant views. The private south wing includes a spacious primary suite and office. The spa-inspired primary bath features dual granite-topped vanities, upgraded tile, and a large walk-in closet with three-way dressing mirror. Two additional bedrooms and an updated bath occupy the north wing, providing excellent separation for family and guests. A large laundry room, half bath, pantry, mudroom, and oversized three-car garage with workshop add exceptional functionality. The mechanical room includes 1,500 gallons of water storage. In-floor hot-water heat provides winter comfort, while a whole-house fan brings in fresh mountain air during summer. The land combines flat, gently sloping, and mountainous terrain, offering privacy, outdoor enjoyment, and endless possibilities. Enjoy the peace and security of a private mountain lifestyle without giving up access or convenience.
- Listing Status:
- Active
- Date Added:
- August 26, 2026
- Data Last Updated:
- October 5, 2026 at 5:09AM
- Listing Office:
- RE/MAX Professionals : team@westfallreo.com,303-716-3633
- Listing Agent:
- Steve Westfall :
- Contact:
- team@westfallreo.com,303-716-3633
- MLS ID:
- 5851268

- General: GardenLightingPrivate YardWater Feature
- Other Structures: Front PorchPatioCovered
- Parking: ConcreteExterior Access DoorLighted
- Roofing: Composition
- Windows: Double Pane Windows
- General: FrameStuccoOneSlab
- Originating MLS: REcolorado
- School District: Jefferson County R-1
- County: Jefferson
- Zoning: A-2074413
- View: Mountain(s)
- Utilities: 110V
- Sewer: Septic Tank
- Source: REcolorado
This listing courtesy of Steve Westfall , RE/MAX Professionals
Monthly Payment
- Principal & Interest $
- Property Taxes $
- Home Insurance $
- VA Funding Fee $

 New - 3 days ago