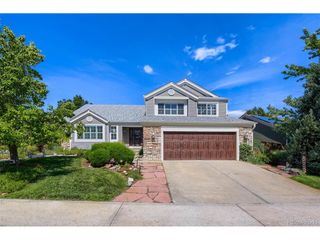
2109 Fox Fire St, Littleton, CO 80129
- 4 beds |
- 3 baths |
- 2,618 sqft
 Single-Family Home
  Built in 1999
  6,970sqft lot
 3 car garage
  $344/sqft
  Listed 5 hours ago
Property Description
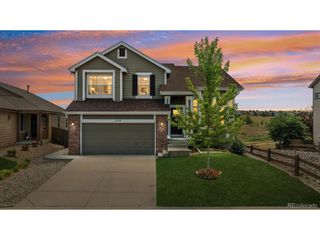
Stunning Mountain Views & Fully Updated Walkout Ranch! Move-in ready and shows like new! This exceptional ranch offers 4 bedrooms, 3 baths, a private study, second bedroom on main floor, finished walkout basement, and a 3-car garage. Enjoy Colorado living from the spacious front porch, then relax on the Trex deck with retractable awning as the sun sets over the mountains. The updated kitchen features new quartz countertops, new sink, all-new appliances including a 5-burner gas cooktop and double oven; opens to the great room with breathtaking mountain views. The oversized dining room, three-sided fireplace, and private study create an inviting main level. The primary suite captures spectacular mountain views and includes a 5-piece bath, walk-in closet, and oversized linen closet with custom shelving. Recent updates include fresh interior and exterior paint, new carpet, luxury vinyl plank flooring, wide baseboards, new lighting, new black matte hardware throughout, and a new water heater. The walkout basement offers a large family room with gas fireplace, wet bar, two bedrooms, a 3/4 bath, and abundant storage. Washer and dryer (2 yrs old) are included. Low maintenance and durable tile roof. Mature landscaping and easy access to C-470, Santa Fe, downtown, DTC, Castle Rock, and the mountains complete this exceptional home.
- Listing Status:
- Active
- Data Last Updated:
- August 20, 2026 at 7:24AM
- Listing Office:
- Keller Williams DTC : mccorkell@kw.com,303-638-8909
- Listing Agent:
- Marcia McCorkell : 303-638-8909
- Contact:
- mccorkell@kw.com,303-638-8909
- MLS ID:
- 3964373

- General: Sprinkler SystemBath
- Style: Contemporary
- Other Structures: DeckPatio
- Parking: Attached
- Roofing: Tile
- Windows: Window Coverings
- General: FrameBrickOne
- Road/Access: Security Gate
- HOA Amenities: ClubhouseTennis Court(s)PoolPlaygroundFitness CenterTrail(s)Snow Removal171.0Quarterly
- Originating MLS: ires
- School District: Douglas County RE-1
- County: Douglas
- Zoning: PDU
- View: Mountain(s)
- Fencing: Fenced
- Utilities: Natural Gas AvailableCable Available
- Water: City
- Sewer: Public Sewer
- Source: ires
- Exclusions: Shelves over washer and dryerover wet barand in basement bathroom. Exterior security cameras. Area rug in great room. Bar fridge in basement is included as is (it worksand is olderseller hasn't used it in 2 years).
This listing courtesy of Marcia McCorkell , Keller Williams DTC
Monthly Payment
- Principal & Interest $
- Property Taxes $
- Home Insurance $
- VA Funding Fee $

 New - 5 hours ago