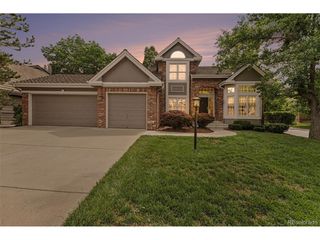
2422 W Arapahoe Ct, Littleton, CO 80120
- 4 beds |
- 4 baths |
- 3,348 sqft
 Single-Family Home
  Built in 1983
  0.34acre lot
 3 car garage
  $358/sqft
  Listed 14 days ago
Property Description
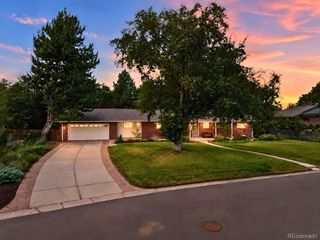
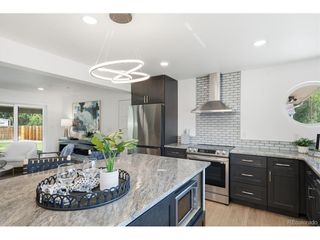
Rare opportunity to own a custom-built home backing directly to the Lee Gulch Canal, offering exceptional privacy, mature trees, lush new sod, and direct access to miles of scenic trails. Built in 1983 by a builder for his daughter, this home showcases outstanding craftsmanship and quality construction throughout. The expansive deck spans the entire back of the home and is easily accessed from both the kitchen and family room, creating the perfect setting for indoor-outdoor entertaining while enjoying the peaceful surroundings. The upper level features 3 spacious bedrooms, including a generous primary suite with a walk-in closet, ensuite bath, and large picture window overlooking the private backyard. Two additional bedrooms share a full bath. A cozy reading nook completes the upper level. The main floor is thoughtfully designed with the kitchen at the heart of the home, connecting the dining room and family room. Features include an island, abundant cabinetry, breakfast area, and direct deck access. The inviting family room offers a gas fireplace, wet bar, and sliding glass door to the deck. The elegant living and dining rooms feature vaulted ceilings, large windows, and beautiful backyard views. The lower level includes a private office with a closet adjacent to a recently remodeled 3/4 bath, making it ideal as a guest bedroom. The laundry room includes a washer, dryer, utility sink, ample storage, and direct access to the garage. The finished walkout basement provides exceptional flexibility with a spacious recreation room, kitchenette featuring a sink, refrigerator, beverage cooler, microwave, and bar area, plus a bright bedroom with patio access and a large bath with double vanity and shower. Located in a highly desirable neighborhood with excellent schools, just minutes from Historic Downtown Littleton, the Light Rail, restaurants, and coffee shops. Homes with this combination of quality, location, privacy, and trail access rarely become available.
- Listing Status:
- Pending
- Data Last Updated:
- August 20, 2026 at 7:24AM
- Listing Office:
- HomeSmart : 720-226-4193
- Listing Agent:
- Christel Doremieux : 720-226-4193
- Contact:
- 720-226-4193
- MLS ID:
- 6837443

- General: Eat-in KitchenCathedral Ceiling(s)Open FloorplanWalk-In Closet(s)Wet BarSkylightsKitchen Island
- Appliances: DishwasherRefrigeratorBar FridgeWasherDryerMicrowaveDisposalFire Alarm
- Basement: FullPartially FinishedWalk-Out AccessStructural Floor
- A/C: Central Air
- Heating: Forced Air
- Fireplace: GasFamily RoomOne
- Disability Feature: Level Lot
- General: Sprinkler SystemBalcony
- Style: Contemporary
- Other Structures: DeckPatio
- Parking: Attached
- Roofing: Fiberglass
- Windows: Skylight(s)Window Coverings
- General: FrameStuccoTri-Level
- Originating MLS: ires
- School District: Littleton District 6
- County: Arapahoe
- Fencing: Fenced
- Water: City
- Sewer: Public Sewer
- Source: ires
- Exclusions: Staging items
This listing courtesy of Christel Doremieux , HomeSmart
Monthly Payment
- Principal & Interest $
- Property Taxes $
- Home Insurance $
- VA Funding Fee $

 New - 2 days ago