26 Red Fox Lane, Littleton, CO 80127
- 5 beds |
- 6 baths |
- 5,990 sqft
 Single-Family Home
  Built in 1991
  1.66acre lot
 4 car garage
  $376/sqft
  Listed 1 month ago
Property Description
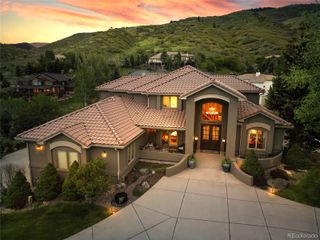
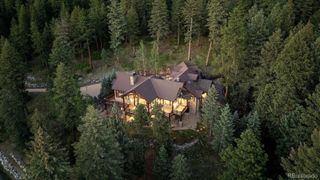
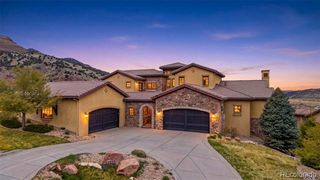
Welcome to 26 Red Fox Lane, an exceptional custom-built residence in the prestigious North Ranch at Ken Caryl. Privately situated on more than 1.6 acres, this remarkable home offers over 7,200 square feet of living space in one of Littleton’s most beautiful and sought-after communities. A long, impressive driveway creates a memorable sense of arrival and leads to a home surrounded by natural beauty. Backing directly to open space, the property offers exceptional privacy, tranquility, gorgeous views, and opportunities to enjoy the abundant wildlife that makes Ken Caryl so special. Still owned by the original owner, the residence reflects thoughtful design, quality craftsmanship, and a sense of scale that is increasingly difficult to find. Expansive rooms and large windows fill the interior with natural light while highlighting the peaceful scenery beyond. The generous and flexible layout provides abundant space for everyday living, entertaining, working from home, and welcoming family and friends. Whether you envision elegant gatherings, relaxed evenings, private guest accommodations, recreation areas, or a quiet home office, this residence can easily adapt to your lifestyle. The expansive grounds feel like a private Colorado retreat, offering a beautiful connection to nature from morning until evening. With its commanding presence, breathtaking setting, spacious interior, and remarkable privacy, 26 Red Fox Lane presents a rare opportunity to own a truly distinctive property in North Ranch at Ken Caryl.
- Listing Status:
- Active
- Date Added:
- September 5, 2026
- Data Last Updated:
- October 5, 2026 at 5:09AM
- Listing Office:
- Keller Williams Advantage Realty LLC : julieleins@kw.com,720-474-0928
- Listing Agent:
- Julie Leins :
- Contact:
- julieleins@kw.com,720-474-0928
- MLS ID:
- 9499704

- General: BalconyPrivate Yard
- Style: Contemporary
- Other Structures: Front PorchCovered
- Roofing: Concrete
- General: BrickFrameTwo
- HOA Amenities: ClubhouseFitness CenterParkPlaygroundPond SeasonalPoolTennis Court(s)RecyclingTrash83.0Monthly
- Originating MLS: REcolorado
- School District: Jefferson County R-1
- County: Jefferson
- Zoning: P-D161805
- Fencing: Partial
- Water: Public
- Sewer: Public Sewer
- Source: REcolorado
This listing courtesy of Julie Leins , Keller Williams Advantage Realty LLC
Monthly Payment
- Principal & Interest $
- Property Taxes $
- Home Insurance $
- VA Funding Fee $