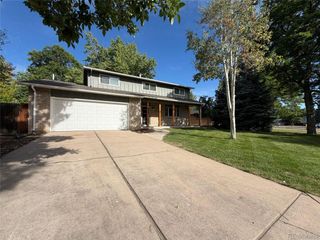
2763 Greensborough Dr, Littleton, CO 80129
- 3 beds |
- 3 baths |
- 2,561 sqft
 Single-Family Home
  Built in 2000
  6,098sqft lot
 3 car garage
  $351/sqft
  Listed 10 days ago
Property Description
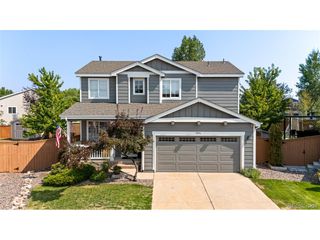
Situated in the highly desirable Highlands Ranch Golf Club neighborhood, this beautifully maintained two-story home showcases true pride of ownership and offers the rare convenience of a main-level primary suite, along with two additional bedrooms and a spacious loft upstairs. A dramatic two-story entry welcomes you with soaring 18-foot ceilings and gleaming hardwood floors throughout the main level. The elegant formal living / dining room create a welcoming first impression. The gourmet kitchen offers an abundant of maple cabinets, granite slab countertops, breakfast bar, built-in desk area, and a sunny dining nook. Stainless appliances include a gas cooktop, double ovens, microwave, dishwasher, and refrigerator. Just off the kitchen, the impressive family room serves as the heart of the home with its soaring 18-foot ceiling, abundant natural light, and cozy gas fireplace with a wood mantel. The main-level primary suite is a private retreat featuring direct access to the covered patio through a sliding glass door, two closets, and a luxurious five-piece en-suite bath. Car enthusiasts and hobbyists will appreciate the heated three-car fully drywalled garage with durable epoxy flooring, 220-volt service, and a vaulted ceiling in the third bay, making it ideal for a workshop, oversized vehicle, or additional storage. Additional features include a concrete tile roof, central air conditioning, two 50-gallon water heaters, radon mitigation system and a covered front porch. The private, fenced backyard is designed for outdoor enjoyment with a sprinkler system, large stamped concrete patio providing the perfect setting for relaxing or entertaining. The unfinished basement with rough-in plumbing offers endless opportunities for future expansion, or ample storage. Combining thoughtful design, quality finishes, exceptional functionality, and an outstanding Highlands Ranch Golf Club location, this move-in-ready home offers the perfect blend of comfort, style, and room to grow.
- Listing Status:
- Pending
- Data Last Updated:
- August 20, 2026 at 7:24AM
- Listing Office:
- RE/MAX Professionals : alangranruth@aol.com,303-987-0255
- Listing Agent:
- Alan Granruth : 303-987-0255
- Contact:
- alangranruth@aol.com,303-987-0255
- MLS ID:
- 7183151

- General: Eat-in KitchenOpen FloorplanWalk-In Closet(s)
- Rooms: Loft
- Appliances: Double OvenDishwasherRefrigeratorMicrowaveDisposalFire Alarm
- Basement: UnfinishedCrawl SpaceBuilt-In RadonSump Pump
- A/C: Central AirCeiling Fan(s)
- Heating: Forced Air
- Fireplace: Family RoomOne
- Eco/Green Feature: Windows
- General: Sprinkler SystemHeated Garage
- Other Structures: Patio
- Parking: Attached
- Roofing: Tile
- Windows: Window Coverings
- General: FrameBrickCompositionTwo
- HOA Amenities: ClubhouseTennis Court(s)PoolPlaygroundFitness CenterParkTrail(s)174.0Quarterly
- Originating MLS: ires
- School District: Douglas County RE-1
- County: Douglas
- Zoning: PDU
- Fencing: Fenced
- Utilities: Natural Gas AvailableElectricity AvailableCable Available
- Water: City
- Sewer: Public Sewer
- Source: ires
- Exclusions: WasherDryerTVs And TV Mounting Brackets In Primary BedroomLoft and GarageBilliard Lights In BasementsWater Feature In Backyard.
This listing courtesy of Alan Granruth , RE/MAX Professionals
Monthly Payment
- Principal & Interest $
- Property Taxes $
- Home Insurance $
- VA Funding Fee $

 New - 5 hours ago