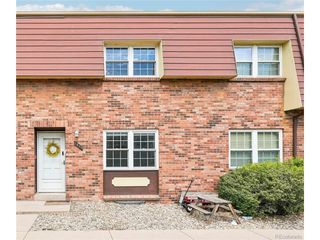
2867 W Rowland Ave, Littleton, CO 80120
- 2 beds |
- 2 baths |
- 1,807 sqft
 Town Home
  Built in 1982
  —— sqft lot
  2 car garage
  $241/sqft
  Listed 1 month ago
Property Description
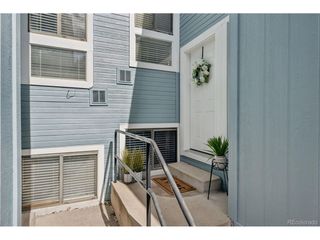
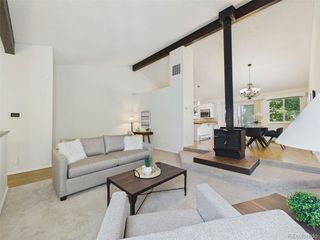
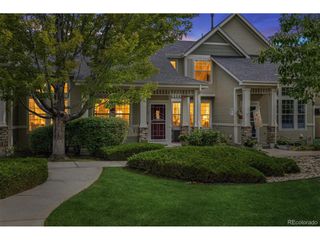
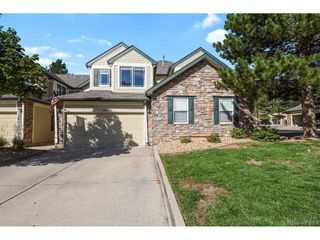
Welcome to 2867 W Rowland Ave, a beautifully refreshed townhome in one of Littleton's most convenient and desirable locations. Thoughtfully updated and ready for its new owners, this inviting two-bedroom, two-bathroom home offers a functional main-floor living layout, flexible bonus spaces, and a peaceful setting that backs directly to a greenbelt. The main level is designed for easy everyday living, with the primary living spaces and bedrooms conveniently located on one floor. Upstairs, you'll find two distinct and versatile spaces - a spacious loft plus a separate bonus room - giving you room to create a home office, workout space, media room, hobby area, or whatever best fits your lifestyle. This flexible layout offers more usable space than you might expect, without compromising the ease of main-floor living. Step outside to one of the home's standout features: an oversized, fully fenced patio that backs to the greenbelt, creating a private outdoor retreat with plenty of room to relax, entertain, garden, or enjoy Colorado's beautiful seasons. A private gate opens directly to the greenbelt for added convenience. And then there's the location! Walk to Aspen Grove, Breckenridge Brewery, parks, and trails, with the shops, restaurants, and charm of Downtown Littleton just a short distance away. Enjoy easy access to light rail and major roadways while still having the feeling of a peaceful neighborhood retreat. Recently refreshed, thoughtfully laid out, and surrounded by some of Littleton's best amenities, this is a home that offers the perfect blend of comfort, flexibility, outdoor space, and location. Competitively priced, this is one you will want to see soon before it's gone!
- Listing Status:
- Pending
- Data Last Updated:
- October 5, 2026 at 7:21AM
- Listing Office:
- Thrive Real Estate Group : allison@thrivedenver.com,720-840-9497
- Listing Agent:
- Allison Gonzales : 720-840-9497
- Contact:
- allison@thrivedenver.com,720-840-9497
- MLS ID:
- 4049559

- General: Cathedral Ceiling(s)Open FloorplanSkylightsKitchen Island
- Rooms: Loft
- Appliances: DishwasherWasherDryerMicrowaveDisposal
- Basement: Crawl Space
- A/C: Central AirCeiling Fan(s)
- Heating: Forced Air
- Fireplace: One
- Other Structures: Patio
- Parking: Attached
- Roofing: Composition
- Windows: Skylight(s)Window Coverings
- General: FrameTwo
- HOA Amenities: 335.0Monthly
- Originating MLS: ires
- School District: Littleton District 6
- County: Arapahoe
- Fencing: Partial
- Utilities: Electricity Available
- Water: City
- Sewer: Public Sewer
- Source: ires
- Exclusions: Staging Furniture and Accessories
This listing courtesy of Allison Gonzales , Thrive Real Estate Group
Monthly Payment
- Principal & Interest $
- Property Taxes $
- Home Insurance $
- VA Funding Fee $