2896 W Riverwalk Cir A313, Littleton, CO 80123
- 2 beds |
- 2 baths |
- 1,178 sqft
 Condominium
  Built in 1998
  436sqft lot
 1 car garage
  $399/sqft
  Listed 10 days ago
Property Description
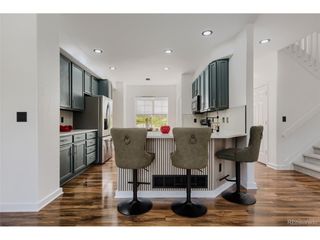
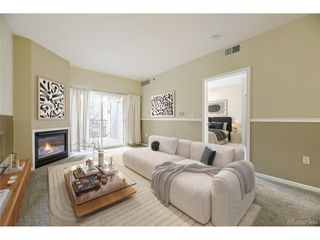
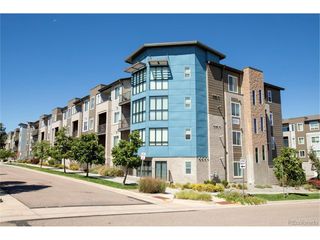
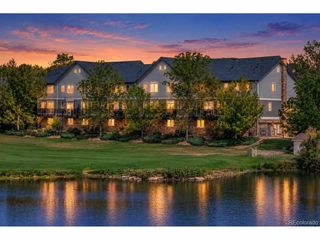
Move-in ready and packed with thoughtful updates, this 2-bedroom, 2-bath condo offers comfort, convenience and style at Centennial at Riverwalk. Light and inviting, the home features a spacious living area with gas fireplace, recessed lighting, ceiling fan and views toward the Rampart Range. The updated kitchen shines with granite countertops, backsplash, under-cabinet lighting, refreshed cabinetry, updated sink and faucet, plus a generous pantry with built-in door storage. Enjoy the private patio with tile flooring and convenient double doors for easy storage. A separate laundry room offers abundant cabinetry and storage. Newer refrigerator, microwave and garbage disposal add everyday convenience. The spacious primary suite delivers exceptional storage with a double walk-in closet featuring a custom closet system, drawers, three-sided storage and a safe. The bedroom includes built-in storage, bedside tables and lighting, shutters and ceiling fan. The refreshed primary bath features granite, updated sink and faucet, newer toilet and shower door, tall storage cabinet and grab bars. The guest bedroom functions as a private guest suite with direct access to the updated guest bath. Both bedrooms and the living area feature TVs. Secure building with elevator access and deeded underground parking. Enjoy the Riverwalk lifestyle close to shopping, dining, historic downtown Littleton and community amenities.
- Listing Status:
- Active
- Data Last Updated:
- October 5, 2026 at 7:21AM
- Listing Office:
- RE/MAX Professionals : Holly@HollyWalkerHomes.com,303-868-5542
- Listing Agent:
- Holly Walker : 303-868-5542
- Contact:
- Holly@HollyWalkerHomes.com,303-868-5542
- MLS ID:
- 3708030

- Style: Contemporary
- Other Structures: DeckPatio
- Parking: Detached
- Roofing: Composition
- General: Wood SidingOne
- Road/Access: Security Gate
- HOA Amenities: 364.9Monthly
- Originating MLS: ires
- School District: Littleton District 6
- County: Arapahoe
- Water: Public
- Sewer: Public Sewer
- Source: ires
- Exclusions: Sellers personal property
This listing courtesy of Holly Walker , RE/MAX Professionals
Monthly Payment
- Principal & Interest $
- Property Taxes $
- Home Insurance $
- VA Funding Fee $

 New - 3 days ago