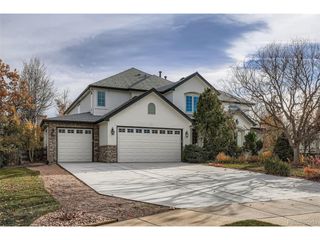
306 E Maplewood Ave, Littleton, CO 80121
- 5 beds |
- 6 baths |
- 3,668 sqft
 Single-Family Home
  Built in 1970
  0.28acre lot
 2 car garage
  $368/sqft
  Listed 17 days ago
Property Description
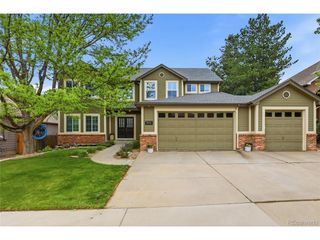
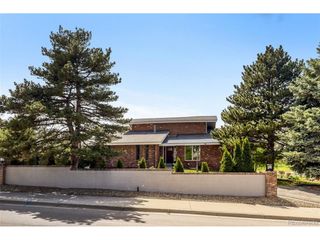
Why should only one generation have all the fun? Welcome to 306 E. Maplewood Ave, where everyone can have their own space...and still make it to Sunday dinner. This beautifully reimagined 5-bedroom, 6-bathroom home is the ultimate answer to modern multi-generational living. Whether it's grandparents, adult kids who've happily boomeranged home, long-term guests, or a live-in caregiver, this home offers flexibility without sacrificing privacy. The star of the show is the private main-level mother-in-law suite, complete with its own side entrance, full kitchen, bedroom, bathroom, and laundry-a home within a home. Close enough for family, yet separate enough that everyone keeps their sanity. The open-concept great room features a cozy fireplace, custom built-ins, a show-stopping kitchen with an oversized island, premium appliances, gas range, custom hood, and a butler's pantry. A main-floor office with custom glass doors creates the perfect work-from-home retreat. Upstairs, the primary suite offers a spa-worthy five-piece bath, oversized custom shower, sauna, walk-in closet, and upstairs laundry. Two additional bedrooms complete the upper level. The finished basement adds even more flexibility with a spacious family room, new kitchenette, bedroom, and remodeled bathroom. Outside, enjoy an outdoor kitchen, mature shade trees, and a hobby shed with abundant storage. Fresh interior and exterior paint, a stunning new kitchen, beautifully remodeled bathrooms, and designer finishes throughout make this truly move-in ready. If you've been searching for a home that grows with your family instead of outgrowing it, this masterpiece is ready to welcome every generation home.
- Listing Status:
- Active
- Data Last Updated:
- July 27, 2026 at 3:23AM
- Listing Office:
- Buy-Out Company Realty, LLC : jennifer@bocrealty.com
- Listing Agent:
- Jennifer Heineman : 720-281-4344
- MLS ID:
- 7119293

- Other Structures: Patio
- Parking: Attached
- Roofing: Composition
- General: FrameBrickTwo
- Originating MLS: ires
- School District: Littleton District 6
- County: Arapahoe
- Fencing: Fenced
- Utilities: Natural Gas AvailableElectricity Available
- Water: City
- Sewer: Public Sewer
- Source: ires
- Exclusions: Any Staging Items
This listing courtesy of Jennifer Heineman , Buy-Out Company Realty, LLC
Monthly Payment
- Principal & Interest $
- Property Taxes $
- Home Insurance $
- VA Funding Fee $

 New - 3 days ago