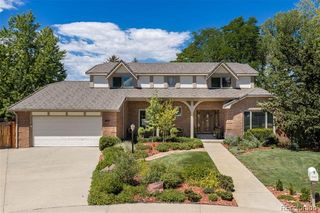
41 Silver Fox Circle, Littleton, CO 80121
- 3 beds |
- 3 baths |
- 4,250 sqft
 Single-Family Home
  Built in 1996
  8,276sqft lot
 2 car garage
  $445/sqft
  Listed 1 month ago
Property Description
This meticulously maintained patio home in Bateleur at The Preserve pairs refined design with effortless lock-and-leave living. The main level centers around a spacious living area with a vaulted tray ceiling and fireplace, complemented by a sophisticated kitchen with granite countertops and stainless steel appliances. Designed for memorable entertaining, the dining area opens through sliding glass doors to a private patio featuring a built-in outdoor kitchen, grill, seating area, fire feature and tranquil water element. A main-level primary suite offers a generous walk-in closet and a spa-inspired bath, while two additional bedrooms and a dedicated office create flexibility for guests, work and everyday living. Complete with picturesque landscaping and an attached two-car garage, this rare offering delivers an elevated Colorado lifestyle with minimal exterior maintenance. Residents of The Preserve also enjoy access to a clubhouse, fitness center, pool and spa, while HOA services include grounds maintenance and snow removal.
- Listing Status:
- Active
- Date Added:
- September 3, 2026
- Data Last Updated:
- October 5, 2026 at 4:06AM
- Listing Office:
- Milehimodern : david@milehimodern.com,303-887-1358
- Listing Agent:
- David Bell :
- Contact:
- david@milehimodern.com,303-887-1358
- MLS ID:
- 8677867

- General: GardenGas GrillLightingPrivate YardRain GuttersWater Feature
- Style: Traditional
- Other Structures: Front PorchPatioCovered
- Roofing: Concrete
- Windows: Double Pane WindowsWindow CoveringsWindow Treatments
- General: BrickOne
- HOA Amenities: ClubhouseFitness CenterPoolSpa/Hot Tub1725.0Quarterly
- Originating MLS: REcolorado
- School District: Cherry Creek 5
- County: Arapahoe
- Zoning: 033395514
- Fencing: Full
- Utilities: Electricity ConnectedInternet Access (Wired)Natural Gas ConnectedPhone Available
- Water: Public
- Sewer: Public Sewer
- Source: REcolorado
This listing courtesy of David Bell , Milehimodern
Monthly Payment
- Principal & Interest $
- Property Taxes $
- Home Insurance $
- VA Funding Fee $