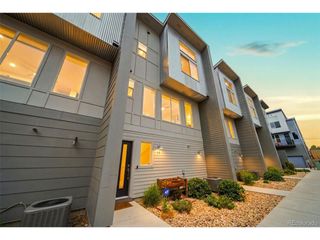
4268 E Maplewood Way, Littleton, CO 80121
- 2 beds |
- 3 baths |
- 1,424 sqft
 Town Home
  Built in 1974
  —— sqft lot
  1 car garage
  $267/sqft
  Listed 1 day ago
Property Description
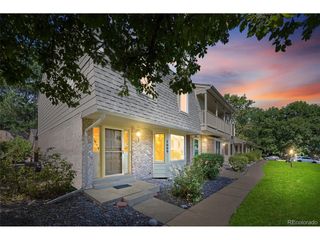
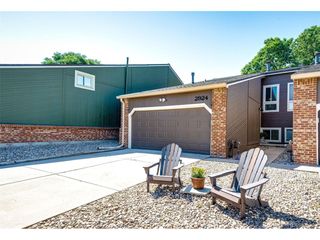
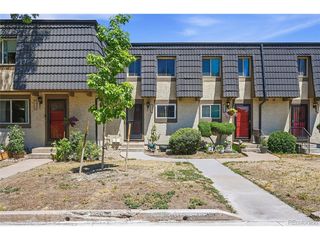
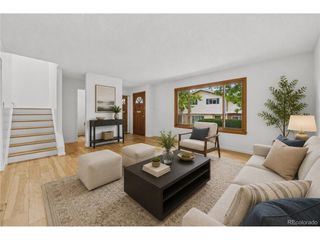
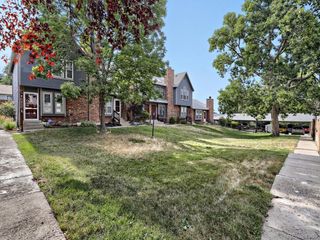
New Opportunity in Rembrandt Place. This two-bedroom, two-bath townhome backs up to an oasis of privacy, convenience, and comfort. The updated kitchen makes it a great setup for anyone who enjoys cooking at home. Both bedrooms, located upstairs, feature tall ceilings and plenty of natural light, presenting flexible potential for guests, family, or a home office, and a retreat from the main living area. Deck off of Primary looks to trails and vegetation. Pool, clubhouse, and beautiful space. Downstairs is ready for your touches and could add flexibility with a large family room anchored by a cozy fireplace - whether you're dreaming of a cozy movie lounge, home gym, or Diva Den or Man Cave. A laundry area, utility room, and extra storage make it a functional space. This townhome offers the perfect balance of privacy and convenience, surrounded by lush mature trees, green space, and steps away from the High Line Canal Trail. Two reserved parking spaces are easily accessible, and the front and rear patios invite morning coffee, evening relaxation, or casual get-togethers. Enjoy low-maintenance living with HOA-covered amenities including a pool, clubhouse, insurance, trash, water, and snow removal. All just minutes from the Denver Tech Center, Trader Joe's, King Soopers, the Streets of SouthGlenn, and local favorites for dining, coffee, and live music.
- Listing Status:
- Active
- Data Last Updated:
- July 26, 2026 at 3:24PM
- Listing Office:
- Compass - Denver : thaddeus.howells@compass.com,303-667-2987
- Listing Agent:
- Thaddeus Howells : 303-667-2987
- MLS ID:
- 2264357

- General: Balcony
- Other Structures: DeckPatio
- Parking: Carport
- Roofing: Composition
- General: FrameTwo
- HOA Amenities: ClubhousePoolTrashSnow RemovalExterior MaintenanceWaterInsuranceSewer380.0Monthly
- Originating MLS: ires
- School District: Littleton District 6
- County: Arapahoe
- Fencing: Partial
- Utilities: Electricity AvailableCable Available
- Water: City
- Sewer: Public Sewer
- Source: ires
- Exclusions: Staging items
This listing courtesy of Thaddeus Howells , Compass - Denver
Monthly Payment
- Principal & Interest $
- Property Taxes $
- Home Insurance $
- VA Funding Fee $

 New - 1 day ago