4451 S Ammons Street 5-206, Littleton, CO 80123
- 2 beds |
- 2 baths |
- 975 sqft
 Condominium
  Built in 2005
  —— sqft lot
  —— car garage
  $323/sqft
  Listed 18 days ago
Property Description
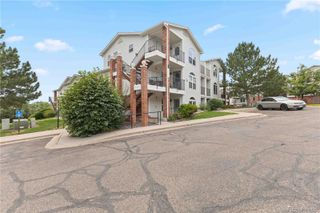
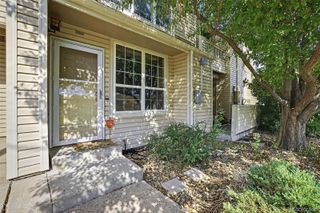
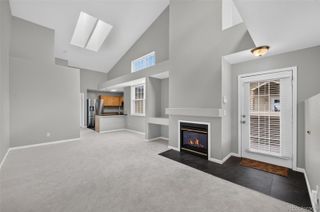
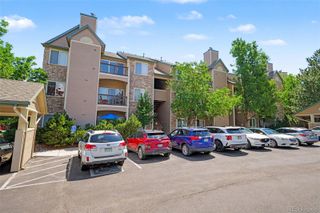
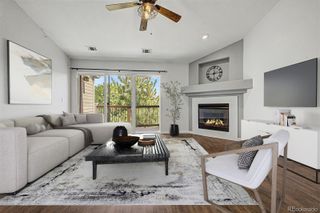
Welcome to this bright and beautiful end-unit condo in Littleton’s peaceful Lake Chalet Condos! Offering an open-concept layout with high ceilings and an abundance of natural light, this home balances quiet residential living with unbeatable convenience. You are just minutes away from every shop and restaurant you could want, with effortless access to Downtown Denver and the mountains for your weekend adventures. An interior hallway welcomes you into the unit, opening up to a spacious main living area. The expansive living room features sliding glass doors that lead to a private balcony and a lockable storage closet. Back inside, the updated kitchen showcases trendy blue cabinetry, brand-new granite countertops, a brand-new sink and faucet, and a breakfast bar that leads into the dining space. For ultimate convenience, a laundry closet is located just off the kitchen. The primary bedroom, a true retreat, boasts a generous walk-in closet and a private en-suite bathroom equipped with double sinks and a large tub/shower combo. A spacious second bedroom and an additional full bathroom provide plenty of room for guests, a roommate, or a home office. Move in with complete peace of mind knowing the entire HVAC system (both heating and central air) is only one year old and the washer/dryer are two years old. To top it off, this fantastic property includes reserved parking spot #121, which is only steps away from the home and viewable from it. Don't miss this turnkey opportunity to experience effortless Littleton living!
- Listing Status:
- Active
- Data Last Updated:
- July 26, 2026 at 7:20PM
- Listing Office:
- Redfin Corporation : 303-536-8941
- Listing Agent:
- Brad Dunevitz : 303-587-1585
- MLS ID:
- 4267474

- General: BalconyPlayground
- Parking: AsphaltGuestParking spaces: 6
- Roofing: Composition
- Windows: Double Pane Windows
- General: One
- Road/Access: Paved
- HOA Amenities: Fitness CenterParkingPlaygroundIrrigationMaintenance GroundsMaintenance StructureRecyclingRoad MaintenanceSewerSnow RemovalTrashWater300.0Monthly
- Originating MLS: recolorado
- School District: Denver 1
- County: Denver
- Zoning: R-2-ALAKE CHALET CONDOS BLDG-5 U-206 PRK-1219112-01-193
- View: Mountain(s)
- Fencing: None
- Utilities: Cable AvailableElectricity ConnectedNatural Gas ConnectedPhone Connected
- Water: Public
- Sewer: Public Sewer
- Source: recolorado
- Ownership: Individual
- Exclusions: Seller's Personal Property
This listing courtesy of Brad Dunevitz , Redfin Corporation
Monthly Payment
- Principal & Interest $
- Property Taxes $
- Home Insurance $
- VA Funding Fee $

 New - 15 hours ago