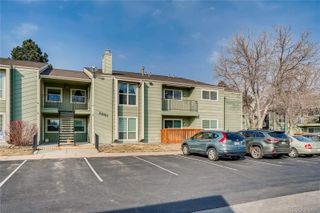
4464 Copeland Loop 102, Littleton, CO 80126
- 3 beds |
- 2 baths |
- 1,173 sqft
 Condominium
  Built in 2005
  —— sqft lot
  1 car garage
  $358/sqft
  Listed 14 days ago
Property Description
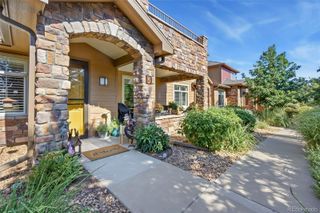
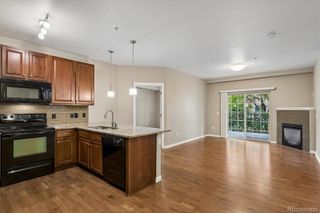
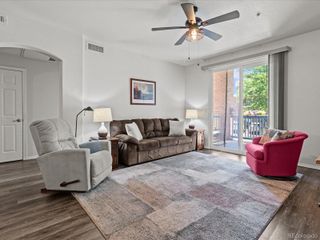
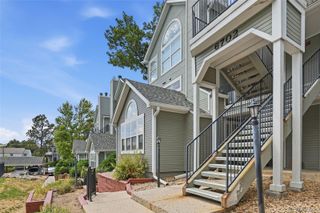
Welcome Home! This beautifully updated main-level 3-bedroom condo offers the perfect blend of comfort, style, and privacy. The open-concept floor plan features a spacious living room with a cozy fireplace, a dining area, and a well-appointed kitchen with upgraded cabinetry and stainless steel appliances. Step outside to your covered patio, surrounded by mature greenery, The patio also includes a private storage closet for added convenience. The spacious primary suite features a large walk-in closet and a luxurious 5-piece en-suite bathroom. Ideally located, this building is just a short walk across the courtyard to the community clubhouse and pool, making it easy to enjoy the neighborhood amenities. With its desirable main-level location, thoughtful updates, and tranquil setting, this move-in-ready condo is one you won’t want to miss!It has a garage and a reserve parking space across the property. Maintenance-free living in a gated community, I n the perfect location, with easy access to C470, I25, DTC, Cherry Creek and Chatfield Reservoirs, and the mountains
- Listing Status:
- Active
- Data Last Updated:
- July 26, 2026 at 8:20PM
- Listing Office:
- HomeSmart : 303-858-8100
- Listing Agent:
- Patricia Castro : 303-858-8100
- MLS ID:
- 3481243

- General: Balcony
- Style: Contemporary
- Other Structures: Front PorchCovered
- Pool: Outdoor Pool
- Parking: Parking spaces: 2
- Roofing: Shingle
- Windows: Double Pane Windows
- General: One
- Road/Access: Public
- HOA Amenities: ClubhouseFitness CenterPoolIrrigationMaintenance GroundsMaintenance StructureSnow RemovalTrash355.0Monthly
- Originating MLS: recolorado
- School District: Douglas RE-1
- County: Douglas
- Zoning: PDUUNIT 102 BLDG 24 SHADOW CANYON CONDOS PHASE 24R0463802
- Utilities: Electricity ConnectedNatural Gas Connected220 Volts
- Water: Public
- Sewer: Public Sewer
- Source: recolorado
- Ownership: Individual
- Exclusions: Personal property
This listing courtesy of Patricia Castro , HomeSmart
Monthly Payment
- Principal & Interest $
- Property Taxes $
- Home Insurance $
- VA Funding Fee $


 New - 2 days ago