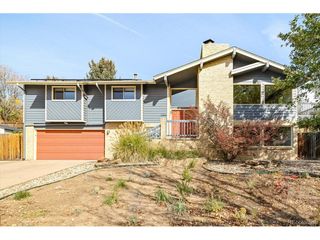
4475 S Johnson Ct, Littleton, CO 80123
- 4 beds |
- 3 baths |
- 2,840 sqft
 Single-Family Home
 Built in 2006
 10,454sqft lot
 3 car garage
 $317/sqft
 Listed 26 days ago
Property Description
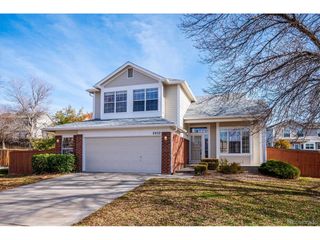
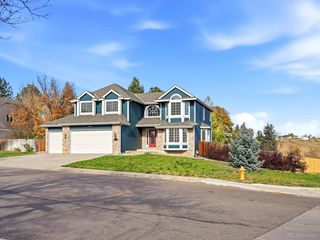
Welcome to this beautiful two-story home with plenty of space for the whole family! The main floor features hardwood floors, a large kitchen with an island, eating area, pantry, and all appliances included. It is a great place for entertaining friends, or enjoying a quiet morning coffee, this kitchen has room for it all. The main floor also offers a comfortable family room, along with a formal living room and dining room for special occasions or everyday living. Upstairs, you'll find a spacious primary bedroom with a five-piece ensuite and a custom closet. Three additional bedrooms provide plenty of room for family, guests, or hobbies, and the loft area makes a great spot for a reading nook, play area, or extra hangout space. The partial finished basement adds even more flexibility, with a TV room or office space that you can make your own. The rest of the basement is open for your own touch. The 3 car garage has an attached shed for extra space. Outside enjoy the covered deck complete with a hot tub, perfect for unwinding at the end of the day. The patio area with a gas grill is ideal for summer barbecues and entertaining family and friends. Best of all, take in the mountain views and enjoy the outdoor space throughout the seasons. With generous living spaces, room to spread out, and great areas for entertaining both inside and out, this home has something for everyone! The security system is included.
- Listing Status:
- Active
- Data Last Updated:
- November 19, 2026 at 3:22AM
- Listing Office:
- JPAR Modern Real Estate : marty4homes@gmail.com,303-433-3158
- Listing Agent:
- Marty Mamigonian : 303-433-3158
- Contact:
- marty4homes@gmail.com,303-433-3158
- MLS ID:
- 5080935

- General: Sprinkler SystemOversized Garage
- Style: Contemporary
- Other Structures: DeckPatio
- Parking: Attached
- Roofing: Composition
- Windows: Window Coverings
- General: FrameStoneWood SidingTwo
- HOA Amenities: PlaygroundTrash73.0Monthly
- Originating MLS: ires
- School District: Jefferson Dist R-1
- County: Jefferson
- Zoning: P-D
- Fencing: FencedDog Run/Kennel
- Utilities: Natural Gas AvailableElectricity AvailableCable Available
- Water: Public
- Sewer: Public Sewer
- Source: ires
- Exclusions: DryerWasherSellers belongingsTV's & MountsSmoker
This listing courtesy of Marty Mamigonian , JPAR Modern Real Estate
Monthly Payment
- Principal & Interest $
- Property Taxes $
- Home Insurance $
- VA Funding Fee $

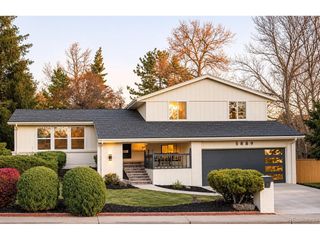
 New - 21 hours ago