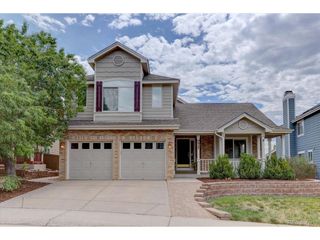
454 Old Stone Dr, Littleton, CO 80126
- 4 beds |
- 3 baths |
- 2,373 sqft
 Single-Family Home
  Built in 1982
  9,148sqft lot
 2 car garage
  $272/sqft
  Listed 3 days ago
Property Description
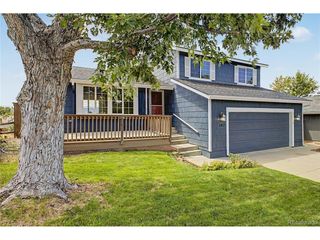
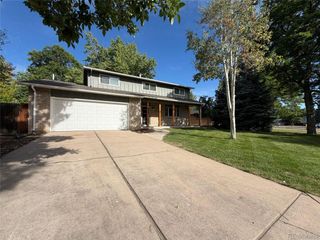
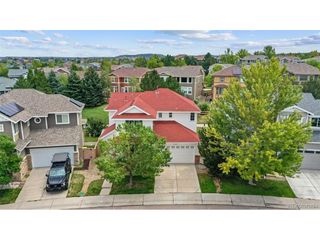
Outstanding opportunity in the highly desirable Northridge neighborhood of Highlands Ranch! Ideally located close to parks, miles of walking and biking trails, recreation centers, shopping, dining, and everything Highlands Ranch has to offer. Situated on a large corner lot, this home features a private backyard with a newer deck, spacious entertaining areas, and a great garden space-perfect for enjoying Colorado's beautiful outdoor lifestyle. The property also includes a large 2-car garage and plenty of room to spread out. Step inside to a bright, open floor plan with fresh interior paint throughout. The main level features a spacious formal living room and dining room, along with a beautiful kitchen highlighted by granite countertops and plenty of cabinet and workspace. The lower level offers a large, inviting family room with a fireplace, creating the perfect place to relax or entertain. This level also includes a convenient half bath and laundry room. Upstairs you'll find four generously sized bedrooms, including a spacious primary suite with its own private bathroom. An additional full bathroom serves the secondary bedrooms. The unfinished basement is ready for your vision, offering excellent potential for additional living space, a home gym, office, recreation room, or additional bedrooms. Finish it to suit your needs while adding even more value and versatility to the home. With its fantastic corner lot, private backyard, 4 bedrooms upstairs, spacious floor plan, unfinished basement, and exceptional Northridge location, this home is a wonderful opportunity to enjoy the Highlands Ranch lifestyle. Easy access to parks, trails, recreation, shopping, dining, schools, and major roadways makes getting anywhere a breeze! Owned solar system (2015), furnace and A/C (2019), deck (2019), water heater (2021), roof (2021), fence (2023), and fresh exterior and interior paint (2026). A new microwave was installed in 2026,
- Listing Status:
- Pending
- Data Last Updated:
- August 20, 2026 at 7:24AM
- Listing Office:
- Alpine Real Estate : markbrautigam@aol.com,303-810-8120
- Listing Agent:
- Mark Brautigam : 303-810-8120
- Contact:
- markbrautigam@aol.com,303-810-8120
- MLS ID:
- 4825441

- General: Eat-in KitchenCathedral Ceiling(s)Open FloorplanWalk-In Closet(s)Kitchen Island
- Appliances: DishwasherRefrigeratorWasherDryerMicrowaveDisposalFire Alarm
- Basement: UnfinishedSlab
- A/C: Central Air
- Heating: Forced Air
- Eco/Green Feature: Windows
- Other Structures: Deck
- Parking: Attached
- Roofing: Composition
- General: FrameBrickWood SidingBi-Level
- HOA Amenities: ClubhouseTennis Court(s)PoolFitness CenterTrail(s)171.0Quarterly
- Originating MLS: ires
- School District: Douglas County RE-1
- County: Douglas
- Zoning: PDU
- Fencing: Fenced
- Water: City
- Sewer: Public Sewer
- Source: ires
- Exclusions: Sellers personal property
This listing courtesy of Mark Brautigam , Alpine Real Estate
Monthly Payment
- Principal & Interest $
- Property Taxes $
- Home Insurance $
- VA Funding Fee $

 New - 5 hours ago