4625 Coyote Run, Littleton, CO 80125
- 3 beds |
- 4 baths |
- 5,637 sqft
 Single-Family Home
  Built in 2011
  0.7acre lot
 4 car garage
  $488/sqft
  Listed 3 months ago
Property Description
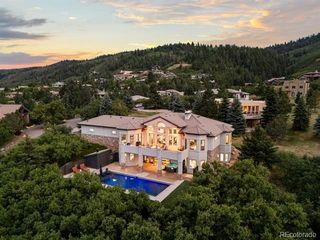
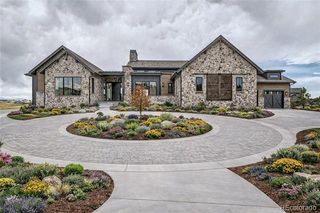
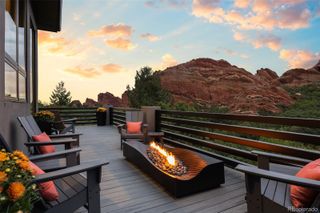
Link to amazing video tour https://www.youtube.com/watch?v=82xcfr7T2uk Nestled on a 0.7-acre homesite in prestigious Roxborough Park, this extraordinary custom residence showcases luxury living surrounded by breathtaking red rock views.A Snow Melt driveway leads to a stunning home featuring an elevator serving all levels and a dramatic curved staircase. The gourmet kitchen is designed for everyday living and entertaining, offering custom cabinetry, granite countertops, high-end appliances, a large center island, and a convenient butler’s pantry connecting to the formal dining room. The great room has soaring ceilings, a limestone surround fireplace, and walls of windows framing Colorado’s spectacular scenery. The spacious primary suite is accessed through its own private entry foyer and complete with a fireplace, private balcony, luxurious spa-inspired bath, and incredible red rock views.Two additional bedrooms provide comfortable accommodations for guests, including a private lower-level guest suite with patio access. Designed for entertaining, the walkout lower level features a recreation room with wet bar, dedicated wine room, theater room, guest bedroom, and beautifully appointed baths. Multiple balconies and patios provide seamless indoor-outdoor living to enjoy the surrounding landscape. Outdoor spaces are equally impressive, featuring a beautiful tumbled travertine courtyard patio, covered balconies, a private guest patio, and outdoor living areas accented by sealed natural slate in the lower-level alcoves. An inviting patio with an outdoor fireplace creates the perfect setting for relaxing or entertaining year-round. Rich architectural details, custom finishes, elegant stonework, arched openings, and outdoor composite limestone window and door surrounds. With an elevator, wine room, theater, and unforgettable red rock views, this remarkable residence offers a rare opportunity to experience luxury living in one of Colorado’s most desirable gated communities.
- Listing Status:
- Active
- Date Added:
- June 18, 2026
- Data Last Updated:
- October 5, 2026 at 7:08AM
- Listing Office:
- RE/MAX Synergy : Degrande@aol.com,303-908-7566
- Listing Agent:
- Degrande Group :
- Contact:
- Degrande@aol.com,303-908-7566
- MLS ID:
- 1801516

- General: BalconyGas ValveLightingPrivate Yard
- Style: Contemporary
- Other Structures: Front PorchDeckPatioCovered
- Roofing: Concrete
- Windows: Double Pane WindowsWindow CoveringsWindow Treatments
- General: FrameStuccoOneSlab
- HOA Amenities: ClubhouseParkPlaygroundTrail(s)On-Site Check InRecyclingRoad MaintenanceSnow RemovalTrash2888.0Annually
- Originating MLS: REcolorado
- School District: Douglas RE-1
- County: Douglas
- Zoning: PDUR0381367
- View: Mountain(s)
- Fencing: None
- Utilities: Electricity ConnectedNatural Gas Connected220 Volts
- Water: Public
- Sewer: Public Sewer
- Source: REcolorado
This listing courtesy of Degrande Group , RE/MAX Synergy
Monthly Payment
- Principal & Interest $
- Property Taxes $
- Home Insurance $
- VA Funding Fee $