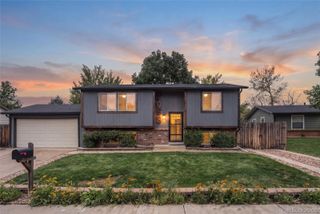
4629 S Quail Street, Littleton, CO 80127
- 3 beds |
- 2 baths |
- 1,358 sqft
 Single-Family Home
  Built in 1977
  9,583sqft lot
 3 car garage
  $442/sqft
  Listed 16 days ago
Property Description
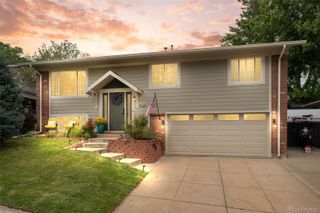
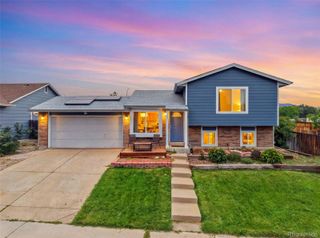
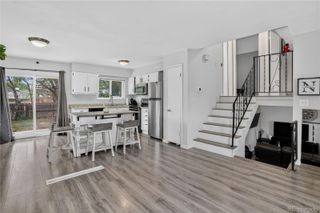
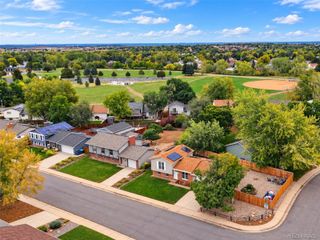
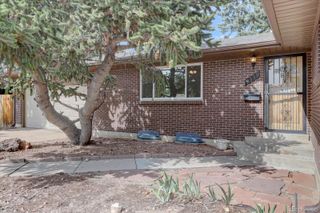
*****Open House Saturday 10/3/26 10am- 1pm & Sunday 10/4/26 11am-2pm***** Light-Filled, Move-In Ready Ranch in Littleton Welcome to this bright and inviting 3-bedroom, 2-bathroom ranch in Littleton, thoughtfully updated and ready for its next owner. From the moment you step inside, the home feels warm, clean, and welcoming, with abundant natural and recessed lighting and fresh, neutral Agreeable Gray paint throughout . The open and comfortable living spaces provide an easy layout for everyday living and entertaining, while the updated kitchen features painted cabinetry, newer appliances, and plenty of functionality. Both bathrooms have been refreshed, adding to the home's move-in-ready appeal. The home offers newer carpet (2025), a newer roof, central A/C, and a cozy wood-burning fireplace. Outside, enjoy a generously sized lot with a landscaped backyard including newer hotter (2020) offering privacy and space to relax, entertain, or enjoy Colorado's beautiful seasons. One of the home's standout features is the 3-car garage, complemented by an expansive driveway with additional room for RV AND boat, or recreational vehicle parking—an increasingly hard-to-find combination. Located in desirable Littleton, this home offers a wonderful balance of comfort, convenience, and livability. With its bright interior, neutral finishes, thoughtful updates, generous lot, and exceptional parking, this is a home that is easy to picture yourself settling into. Bright. Updated. Move-in ready. And plenty of room for the things that matter.
- Listing Status:
- Active
- Date Added:
- September 18, 2026
- Data Last Updated:
- October 5, 2026 at 2:08AM
- Listing Office:
- HomeSmart Realty : 303-915-7344
- Listing Agent:
- Tim Cherven :
- Contact:
- 303-915-7344
- MLS ID:
- 2865642

- General: LightingPrivate YardRain Gutters
- Other Structures: Patio
- Roofing: Composition
- Windows: Bay Window(s)Double Pane WindowsSkylight(s)Window Coverings
- General: BrickFrameOneConcrete Perimeter
- Originating MLS: REcolorado
- School District: Jefferson County R-1
- County: Jefferson
- Zoning: P-D133153
- Fencing: Full
- Utilities: Cable AvailableElectricity ConnectedInternet Access (Wired)
- Water: Public
- Sewer: Public Sewer
- Source: REcolorado
This listing courtesy of Tim Cherven , HomeSmart Realty
Monthly Payment
- Principal & Interest $
- Property Taxes $
- Home Insurance $
- VA Funding Fee $

 New - 2 days ago