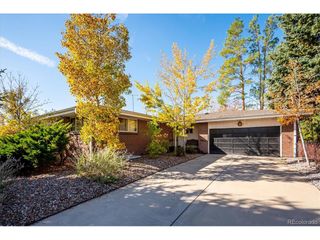
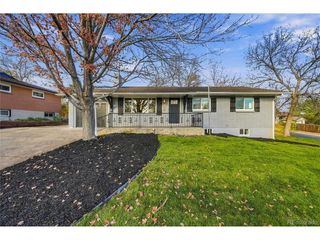
4649 S Adobe Ln, Littleton, CO 80127
- 4 beds |
- 3 baths |
- 3,030 sqft
 Single-Family Home
 Built in 1971
 10,454sqft lot
 2 car garage
 $208/sqft
 Listed 20 hours ago
Property Description
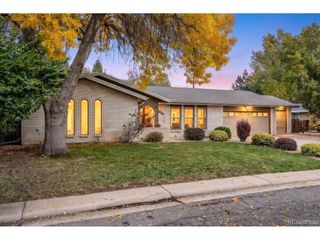
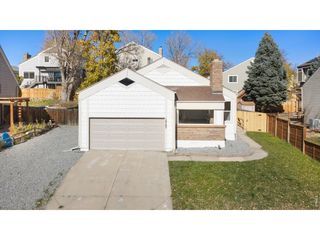
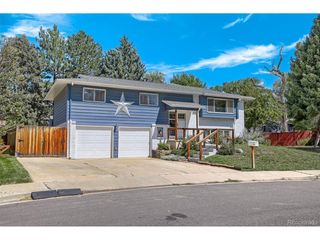
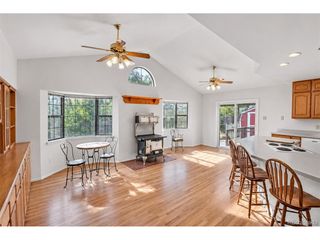
Spacious 4-Bedroom Tri-Level with Remodeled Kitchen on Cul-de-Sac! Welcome Home! This spacious 4-bedroom, 3-bath tri-level with finished basement offers generously sized rooms, multiple living areas, and plenty of space to spread out! The remodeled kitchen is a standout feature with granite countertops, abundant cabinetry, stainless steel appliances, double ovens, and a large center island with seating. Wood floors extend through the kitchen and dining area and easy access to the backyard and deck. Upstairs, you'll find an impressive 12 x 24 primary bedroom with a large walk-in closet and spacious remodeled bathroom featuring double sinks, a freestanding soaking tub, and separate tiled shower. Two additional bedrooms and a full bathroom complete the upper level. The expansive lower-level family room offers plenty of space for entertaining, relaxing, or creating your own game room, complete with a pellet stove and convenient half bath. The finished basement adds a fourth bedroom and versatile bonus room, ideal for a hobby space. Situated on a cul-de-sac with a nearly quarter-acre fenced lot, the backyard offers plenty of possibilities! Enjoy the spacious deck off the kitchen, mature trees, a large storage shed, and room to create your own outdoor retreat. Extra parking along the side of the driveway is another welcome bonus! Easy Access behind home to walking trails to greenbelt and Harriman Lake!
- Listing Status:
- Active
- Data Last Updated:
- November 19, 2026 at 2:22AM
- Listing Office:
- RE/MAX Professionals : kimberlyjones@rmpro.net,720-935-4871
- Listing Agent:
- Kimberly Jones : 720-935-4871
- Contact:
- kimberlyjones@rmpro.net,720-935-4871
- MLS ID:
- 9550425

- Other Structures: Deck
- Parking: Attached
- Roofing: Composition
- General: FrameVinyl SidingTri-Level
- Originating MLS: ires
- School District: Jefferson Dist R-1
- County: Jefferson
- Zoning: R-1A
- Fencing: Fenced
- Utilities: Natural Gas Available
- Water: Public
- Sewer: Public Sewer
- Source: ires
- Exclusions: personal items
This listing courtesy of Kimberly Jones , RE/MAX Professionals
Monthly Payment
- Principal & Interest $
- Property Taxes $
- Home Insurance $
- VA Funding Fee $