4760 S Wadsworth Boulevard E204, Littleton, CO 80123
- 1 bed |
- 1 bath |
- 812 sqft
 Condominium
  Built in 1987
  —— sqft lot
  —— car garage
  $326/sqft
  Listed 5 days ago
Property Description
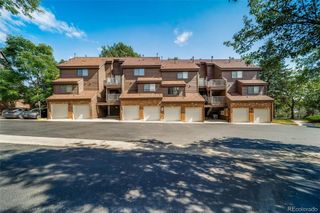
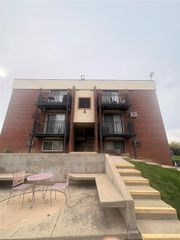
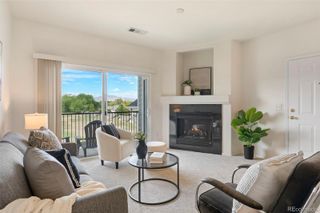
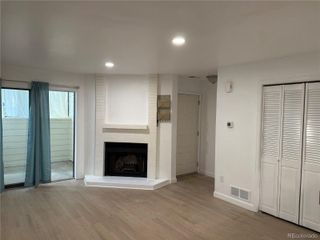
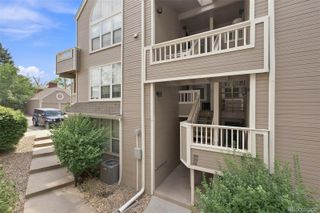
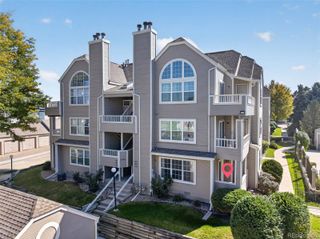
Welcome to this bright and inviting second-floor condo in Miralago at Marston Lake, offering 1 bedroom, 1 bathroom, a versatile flex space, and a thoughtfully designed 812 square feet space that lives larger than you might expect. Inside, you’ll find a beautiful double-sided fireplace connecting the living room and flex space, perfect for a home office, workout area, reading room, or additional sitting space. The open kitchen features all-new appliances, an eat-at bar, that easily flows into the dining and living areas. In-unit laundry with a full-size washer and dryer adds everyday convenience. The spacious primary bedroom features a large walk-in closet and direct access to a private balcony with views of Marston Lake and the community’s park-like grounds. A dedicated storage unit conveniently located near the front door provides additional storage. Miralago residents enjoy an outdoor pool, hot tub, clubhouse, fitness center, all conveniently located near Marston Lake, parks and trails, Southwest Plaza, shopping, dining, golf courses, public transportation, and major roadways. The clubhouse has recently been renovated along with all new gym equipment, sauna, and racquetball courts! Lake views, private outdoor space, a separate flex room, in-unit laundry, and extra storage. -- If you are looking for value for a great price, look no further!!
- Listing Status:
- Active
- Date Added:
- September 30, 2026
- Data Last Updated:
- October 5, 2026 at 7:08AM
- Listing Office:
- NAV Real Estate : keith@navcolorado.com,720-448-5497
- Listing Agent:
- Keith Amorim :
- Contact:
- keith@navcolorado.com,720-448-5497
- MLS ID:
- 8843559

- General: Balcony
- Other Structures: Covered
- Roofing: Composition
- Windows: Double Pane Windows
- General: FrameWood SidingOne
- HOA Amenities: ClubhouseFitness CenterParkingPoolSpa/Hot TubTrail(s)Maintenance GroundsMaintenance StructureSnow RemovalTrashWater340.0Monthly
- Originating MLS: REcolorado
- School District: Denver 1
- County: Denver
- Zoning: PUD9111-11-496
- View: LakeMountain(s)
- Fencing: None
- Utilities: Cable AvailableElectricity Connected220 Volts
- Water: Public
- Sewer: Public Sewer
- Source: REcolorado
This listing courtesy of Keith Amorim , NAV Real Estate
Monthly Payment
- Principal & Interest $
- Property Taxes $
- Home Insurance $
- VA Funding Fee $

 New - 2 days ago