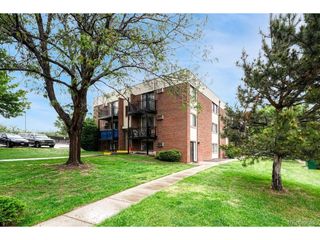
4866 S Dudley St 2-1, Littleton, CO 80123
- 1 bed |
- 1 bath |
- 804 sqft
 Condominium
  Built in 1980
  —— sqft lot
  1 car garage
  $292/sqft
  Listed 2 days ago
Property Description
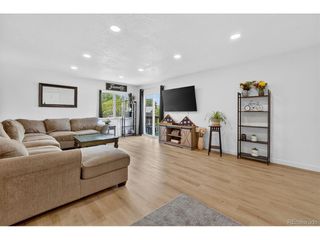
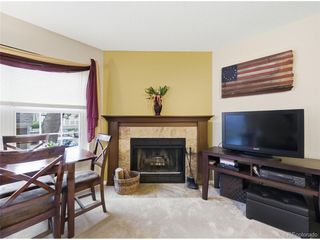
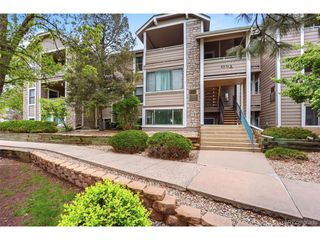
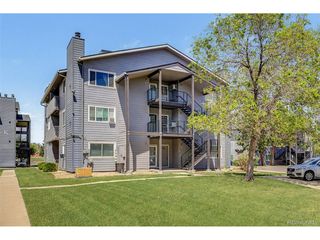
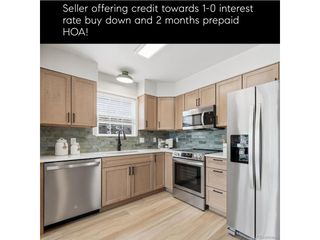
Welcome to this charming and updated 1-bedroom, 1-bathroom condo just off Belleview and Wadsworth in Littleton! Offering 804 square feet of comfortable living space, this move-in-ready home features an open-concept floor plan designed for functionality and entertaining. Luxury vinyl plank flooring flows throughout the home, creating a cohesive and modern feel. The inviting family room is centered around a fabulous, wood-burning, stone fireplace with a wood mantel, a cozy place to relax during Colorado's cooler months. The kitchen is open to the dining and living areas and features stainless steel appliances, plank flooring, and a single bowl stainless sink. The generously sized bedroom offers comfortable accommodations along with convenient access to the full bath which is just outside the door. A newer vanity, flooring, and lighting adorn the full bath. Additional highlights include a reserved parking space, low-maintenance living, and a desirable Littleton location with convenient access to shopping, dining, parks, trails, and major commuter routes. Approximately 1.5 miles to Trader Joe's, half a mile to Whole Foods and less than a mile to Sam's Club. Whether you're searching for a primary residence, a lock-and-leave lifestyle, or an investment opportunity, this beautifully updated Littleton condo offers exceptional value and comfort.
- Listing Status:
- Active
- Data Last Updated:
- May 30, 2026 at 12:23PM
- Listing Office:
- Coldwell Banker Realty 44 : 619-733-8822
- Listing Agent:
- Jacqueline Brown Schmidt : 619-733-8822
- MLS ID:
- 9929808

- Other Structures: Patio
- Parking: Reserved
- Roofing: Composition
- General: FrameOne
- HOA Amenities: 288.0Monthly
- Originating MLS: ires
- School District: Denver District 1
- County: Denver
- Zoning: R-2-A
- Sewer: Public Sewer
- Source: ires
- Exclusions: Seller personal property and staging items.
This listing courtesy of Jacqueline Brown Schmidt , Coldwell Banker Realty 44
Monthly Payment
- Principal & Interest $
- Property Taxes $
- Home Insurance $
- VA Funding Fee $

 New - 1 day ago