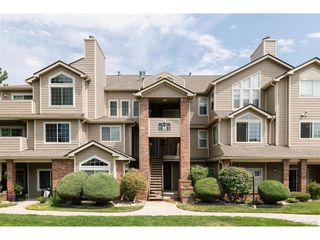
4899 S Dudley St 23B, Littleton, CO 80123
- 2 beds |
- 2 baths |
- 867 sqft
 Condominium
  Built in 1983
  436sqft lot
 —— car garage
  $311/sqft
  Listed 7 days ago
Property Description
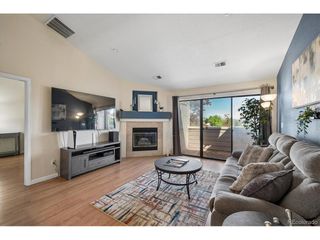
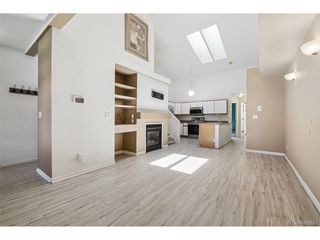
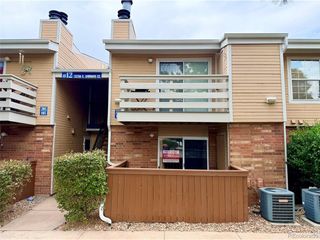
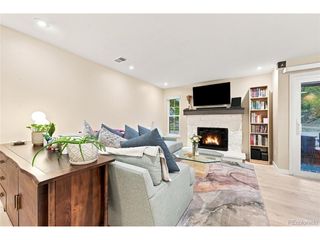
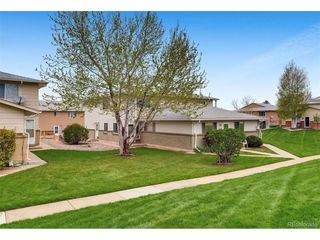
Enjoy top floor living in this well appointed 2 bedroom 2 bathroom condo in Littleton's Chestnut community. Vaulted ceilings and an elevated setting give the residence an airy, open feel, while oversized windows bring plenty of Colorado sunshine throughout the main living spaces. The living area centers around a wood-burning fireplace and opens directly to the balcony, providing a great extension of the indoor space for morning coffee, fresh air, or relaxing at the end of the day. Nearby, the dining area connects naturally with the kitchen, which provides plenty of cabinetry and room for everyday cooking. Both bedrooms offer impressive space and the privacy of their own full bathrooms and walk-in closets. The primary bedroom stands out with French doors, vaulted architecture, and its own access to the balcony. A second bedroom provides flexibility for guests, a home office, or additional living space. Practical features such as an in-unit laundry area and dedicated exterior storage make the condo especially functional. Ownership also includes access to the community pool, while the HOA provides water, sewer, trash service, snow removal, exterior maintenance, and insurance. Conveniently situated for enjoying everything the Littleton area has to offer, the property provides easy access to recreation, everyday necessities, dining, shopping, and major routes throughout the southwest metro area. Whether you're looking for a primary residence or a lock-and-leave lifestyle, this top-floor home combines space, functionality, and a location that keeps you connected.
- Listing Status:
- Active
- Data Last Updated:
- August 20, 2026 at 12:24PM
- Listing Office:
- Price & Co. Real Estate : andrea@pricecohomes.com,303-956-9691
- Listing Agent:
- Andrea Price : 303-956-9691
- Contact:
- andrea@pricecohomes.com,303-956-9691
- MLS ID:
- 6427319

- General: Balcony
- Style: Contemporary
- Other Structures: Deck
- Parking: None
- Roofing: Composition
- General: FrameBrickWood SidingTwo
- HOA Amenities: PoolTrail(s)TrashSnow RemovalSecurityExterior MaintenanceWaterInsuranceSewer296.37Monthly
- Originating MLS: ires
- School District: Denver District 1
- County: Denver
- Zoning: R-2-A
- Utilities: Natural Gas AvailableElectricity AvailableCable Available
- Water: City
- Sewer: Public Sewer
- Source: ires
- Exclusions: Tenant's Personal Property
This listing courtesy of Andrea Price , Price & Co. Real Estate
Monthly Payment
- Principal & Interest $
- Property Taxes $
- Home Insurance $
- VA Funding Fee $

 New - 1 day ago