5001 Bow Mar Dr, Littleton, CO 80123
- 4 beds |
- 4 baths |
- 3,519 sqft
 Single-Family Home
  Built in 1953
  1.06acre lot
 3 car garage
  $710/sqft
  Listed 9 days ago
Property Description
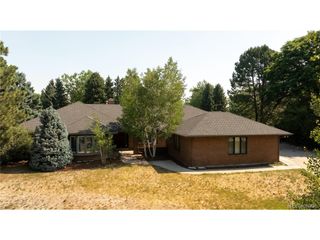
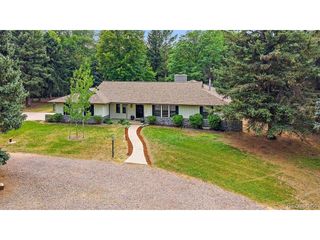
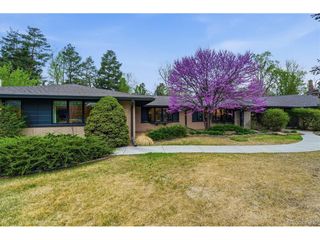
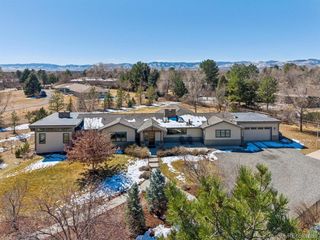
Fully updated exceptional ranch home sought-after Bow Mar! Lushly landscaped 1.05 acre lot. Recent updates include: paint through-out, new flooring, fireplace surround, light fixtures, built-ins, security system & new sewer line. A welcoming foyer opens to a cozy fireside sitting room. This striking two-sided fireplace also serves as the focal point of the expansive great room, creating the perfect space for both everyday living and entertaining. The formal dining room features a wood-burning fireplace and opens directly to the patio and backyard. High-end kitchen features full-size Dacor fridge and freezer, Blue Star 8-burner range, marble countertops, a back kitchen, and a breakfast nook. The private primary suite is a true retreat, with access to the backyard and an adjoining study or flex space- ideal for a home office, nursery, or fitness room. The primary also features a beautifully updated en-suite bath and a spacious walk-in closet. The home features three additional generously sized bedrooms including one with a private en-suite bath. Fantastic laundry and mudroom with built-in lockers, ample storage, and a new Samsung washer and dryer. Oversize 3-car heated garage with new epoxy floors and room for RV or boat storage. The beautifully landscaped backyard is designed for both relaxation and recreation, with mature trees and plantings, a patio for entertaining, firepit, and garden area with raised beds and an oversized storage shed. Bow Mar residents enjoy access to top-rated public schools and proximity to prestigious private institutions, including Colorado Academy, Mullen, and Denver Christian. Life in Bow Mar is truly special. This unique community centers around a private 100-acre lake, offering year-round recreation-from swimming, paddleboarding, and sailing in the summer to ice skating in the winter-along with tennis, swim teams, and community events. This is more than a home-it's a lifestyle defined by comfort, design, and lakeside living.
- Listing Status:
- Pending
- Data Last Updated:
- July 26, 2026 at 5:24PM
- Listing Office:
- Corcoran Perry & Co. : KMLUCAS@COMCAST.NET,303-945-5280
- Listing Agent:
- Kristiane Lucas : 303-945-5280
- MLS ID:
- 1719252

- General: Eat-in KitchenPantryBay or Bow Window
- Appliances: Self Cleaning OvenDishwasherRefrigeratorWasherDryerMicrowaveDisposalFire Alarm
- Basement: Crawl SpaceBuilt-In RadonSump Pump
- A/C: Wall/Window Unit(s)Evaporative Cooling
- Heating: Baseboard
- Fireplace: Two or MoreGasGreat RoomDining Room
- Disability Feature: Level Lot
- Eco/Green Feature: Windows
- General: Sprinkler SystemHeated GarageTandem Garage
- Style: Contemporary
- Other Structures: Patio
- Parking: Attached
- Roofing: Fiberglass
- Windows: Window Coverings
- General: BrickOne
- Road/Access: Privately MaintainedSecurity Gate
- Originating MLS: ires
- School District: Littleton District 6
- County: Arapahoe
- Fencing: Partial
- Utilities: Electricity AvailableCable Available
- Water: City
- Sewer: Public Sewer
- Source: ires
- Exclusions: Seller's personal property.
This listing courtesy of Kristiane Lucas , Corcoran Perry & Co.
Monthly Payment
- Principal & Interest $
- Property Taxes $
- Home Insurance $
- VA Funding Fee $