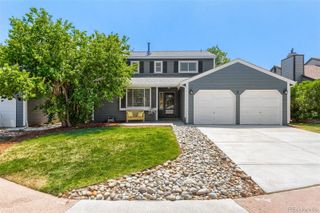
5013 S Nelson Court, Littleton, CO 80127
- 3 beds |
- 3 baths |
- 2,436 sqft
 Single-Family Home
  Built in 1997
  6,534sqft lot
 2 car garage
  $242/sqft
  Listed 11 days ago
Property Description
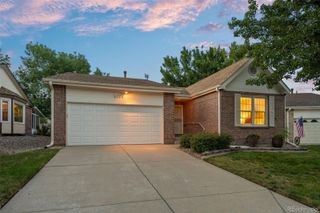
Welcome to The Township at Dakota, a gated community offering exceptional amenities and a full-service HOA for the ultimate lock-and-leave lifestyle. Ideally located directly across from the community clubhouse and pool, this lovingly maintained ranch-style patio home makes everyday living feel like a resort getaway. Step inside to a spacious, light-filled living room featuring hardwood floors, vaulted ceilings, and a beautifully updated gas fireplace surround. The chef's kitchen has been thoughtfully refreshed with brand-new quartz countertops, a designer tile backsplash, Samsung appliances, and an LG refrigerator. Just off the kitchen, you'll find a generously sized laundry room with a utility sink and additional storage closet. The desirable split-bedroom floor plan provides privacy, with the primary suite occupying the west wing of the home. Enjoy a spacious bedroom, an updated five-piece bath, and a large walk-in closet. On the opposite side, the second bedroom is paired with an updated three-quarter bath, making it ideal for a secondary bedroom, guest room, or a home office. The finished basement expands the living space with brand-new laminate flooring, a comfortable family room, a private third bedroom with its own bathroom, and abundant unfinished storage space. Pride of ownership shines throughout this turnkey, low-maintenance home. All that's left to do is move in and enjoy!
- Listing Status:
- Active
- Data Last Updated:
- July 26, 2026 at 9:20PM
- Listing Office:
- Compass - Denver : 303-536-1786
- Listing Agent:
- Kate Otto : 303-915-7310
- MLS ID:
- 6612044

- Other Structures: Deck
- Parking: Parking spaces: 2
- Roofing: Shingle
- Windows: Bay Window(s)Double Pane Windows
- General: One
- HOA Amenities: ClubhouseGatedPoolReservesExterior Maintenance w/out RoofMaintenance GroundsRecyclingRoad MaintenanceSecuritySnow RemovalTrash380.0Monthly
- Originating MLS: recolorado
- School District: Jefferson County R-1
- County: Jefferson
- Zoning: P-DSECTION 09 TOWNSHIP 05 RANGE 69 QTR SE SUBDIVISIONCD 756410 SUBDIVISIONNAME TOWNSHIP AT DAKOTA BLOCK LOT 0017 SIZE: 6393 TRACT VALUE: .147418178
- Water: Public
- Sewer: Public Sewer
- Source: recolorado
- Ownership: Individual
- Exclusions: SELLER'S PERSONAL PROPERTYINCLUDING SPICE RACKS IN PANTRYTVsFREEZER AND METAL SHELVESWORKBENCHES AND CABINETS IN THE GARAGE
This listing courtesy of Kate Otto , Compass - Denver
Monthly Payment
- Principal & Interest $
- Property Taxes $
- Home Insurance $
- VA Funding Fee $

 New - 1 day ago