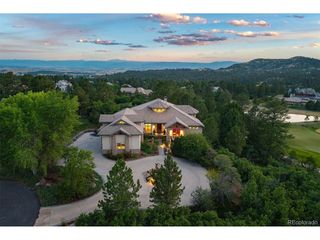
5237 Aspen Leaf Dr, Littleton, CO 80125
- 5 beds |
- 7 baths |
- 6,551 sqft
 Single-Family Home
 Built in 2026
 4.71acre lot
 5 car garage
 $488/sqft
 Listed 21 days ago
Property Description
Brand-new custom estate by Northstar Custom Homes on 4.71 acres, one of the largest homesites in gated Cherokee Ridge Estates, with sweeping Front Range mountain views. Designed by Godden|Sudik Architects, this walk-out ranch offers 7,054 total square feet and 10,903 square feet under roof, with 5 bedrooms plus a study, 7 baths, 4 custom fireplaces and a 4.5-car garage, all beneath a durable tile roof. The main level centers on a great room with 16-foot vaulted ceilings and decorative beams, where a massive stacking glass wall opens fully to the covered rear deck and its outdoor fireplace. The chef's kitchen has custom cabinetry, Sub-Zero, Wolf and Cove appliances, an oversized island, walk-in pantry and back kitchen, plus a covered grilling deck that frames the mountains. The owner's retreat has its own fireplace, deck access, a spa bath with freestanding tub and steam shower, and his-and-hers walk-in closets. A main-floor guest suite with private deck, a vaulted study, and a mudroom with laundry complete the level. The walk-out lower level is built for entertaining: a home theater, a recreation room with fireplace, a bar with a wine wall, a game area, an exercise room, three more bedrooms with walk-in closets, a second laundry and three covered patios. Paved private roads, minutes to Highlands Ranch, C-470 and Daniels Park. Nearly five acres of privacy when nearby luxury communities offer a fraction of an acre. READY APRIL 2027!
- Listing Status:
- Active
- Data Last Updated:
- November 19, 2026 at 6:20AM
- Listing Office:
- Brokers Guild Real Estate : megan@northstarcustomhomes.com,303-902-6613
- Listing Agent:
- Megan Gage : 303-902-6613
- Contact:
- megan@northstarcustomhomes.com,303-902-6613
- MLS ID:
- 3630502

- Other Structures: DeckPatio
- Parking: Attached
- Roofing: MetalTile
- General: FrameStoneStuccoConcreteOne
- Road/Access: Privately MaintainedSecurity Gate
- HOA Amenities: GatedTrashSnow Removal650.0Annually
- Originating MLS: ires
- School District: Douglas County RE-1
- County: Douglas
- View: Mountain(s)Plains View
- Utilities: Natural Gas Available
- Water: Well
- Sewer: Septic Tank
- Source: ires
- Exclusions: Seller's personal property.
This listing courtesy of Megan Gage , Brokers Guild Real Estate
Monthly Payment
- Principal & Interest $
- Property Taxes $
- Home Insurance $
- VA Funding Fee $