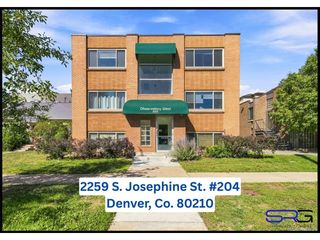
5250 S Huron Way 10-208, Littleton, CO 80120
- 1 bed |
- 1 bath |
- 610 sqft
 Condominium
  Built in 1986
  —— sqft lot
  1 car garage
  $295/sqft
  Listed 1 month ago
Property Description
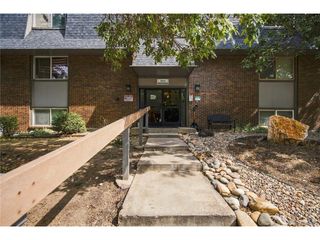
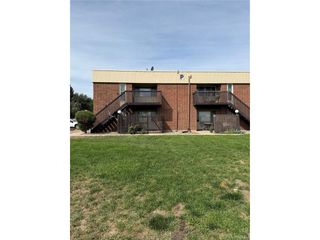
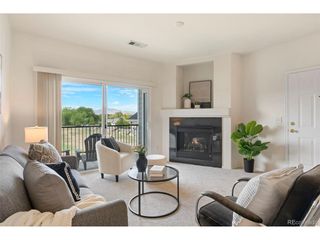
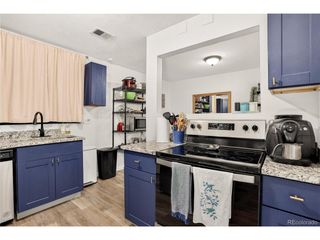
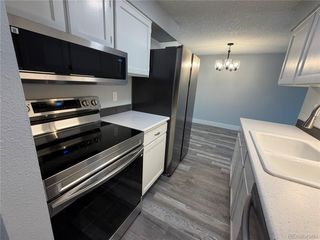
Great Condo! Located in Littleton, this 610-square-foot, one-bedroom, one-bathroom unit delivers a functional and well-appointed layout on one level. Beginning with updated tile plank floors that look like wood and run through the kitchen and living room which serve as the heart of the home. Featuring eastern sun exposure through the large sliding glass door, the abundant natural light draws you out to the private balcony offering outdoor common area views which include the pool in the distance. Back inside, a ceiling fan and central air conditioning provide air circulation and cooling. A striking corner wood burning fireplace with a stacked stone facade and stone hearth with a tv mount above anchor the living space. The kitchen is equipped with newer white cabinetry, granite countertops, a peninsula island style breakfast bar, stainless steel appliances and a granite composite sink. The desirable and functional feature of a laundry area in the unit with a stacked washer and dryer, that happen to be included, make the task convenient! The primary bedroom located just off the great room offers natural light and direct access to the dedicated walk-in closet. The full bathroom showcases wood-look tile flooring, a newer vanity cabinet with a granite countertop, contemporary framed mirror and a tiled shower-tub combination accented with decorative mosaic tile inlays, tiled corner shelves and oil-rubbed bronze fixtures. The updated furnace and water heater, along with a storage room, are just off the balcony. Close by is Belleview Park, Pirates Cove Water Park, Colorado Journey Mini Golf at Cornerstone Park and grocery shopping. The fresh neutral gray paint throughout the unit creates a calm, warm and cohesive ambiance, making this Littleton condo a comfortable living space.
- Listing Status:
- Active
- Data Last Updated:
- October 5, 2026 at 7:21AM
- Listing Office:
- Keller Williams Action Realty LLC : wecansell@me.com,303-667-4322
- Listing Agent:
- Tom Calhoun : 303-667-4322
- Contact:
- wecansell@me.com,303-667-4322
- MLS ID:
- 6862831

- General: Balcony
- Style: Contemporary
- Other Structures: Deck
- Parking: Carport
- Roofing: Composition
- Windows: Window Coverings
- General: Wood SidingOne
- HOA Amenities: PoolTrashWaterSewer279.0Monthly
- Originating MLS: ires
- School District: Littleton District 6
- County: Arapahoe
- Utilities: Electricity Available
- Water: Public
- Sewer: Public Sewer
- Source: ires
- Exclusions: Personal Property
This listing courtesy of Tom Calhoun , Keller Williams Action Realty LLC
Monthly Payment
- Principal & Interest $
- Property Taxes $
- Home Insurance $
- VA Funding Fee $