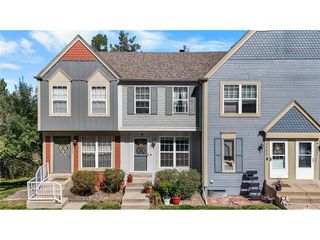
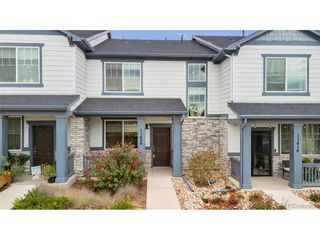
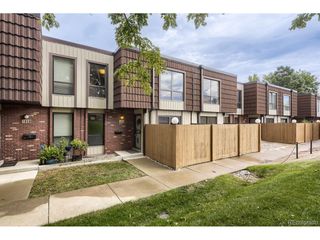
5253 S Jellison St, Littleton, CO 80123
- 2 beds |
- 3 baths |
- 1,373 sqft
 Town Home
  Built in 1981
  1,742sqft lot
 2 car garage
  $341/sqft
  Listed 19 days ago
Property Description
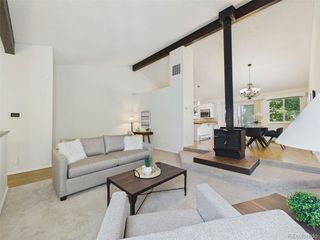
Beautifully updated townhome in highly sought-after Governors Ranch! The main level features refinished real hardwood floors, fresh paint, plantation shutters, new windows (2024), recessed lighting, and an opened kitchen with quartz countertops (2024), oversized stainless steel sink, and newer stainless steel appliances (Dec 2025). Upstairs, the spacious primary suite offers a remodeled bath with tiled shower, rain shower head, new vanity, and large walk-in closet. Additional updates include refreshed secondary baths, premium vinyl flooring, and new interior and exterior doors(2025) with updated hardware and keyless entry. Enjoy a private back patio with a new concrete pad, upgraded drainage, newly stained fence, and exterior paint completed in 2025. Buyers can also personalize and plant the front flower beds near the patio. The HOA provides snow removal, including quick clearing of sidewalks near the garage, while shared walls have helped keep utility bills historically lower. Set in a quiet, well-established neighborhood with mature trees, Governors Ranch offers a peaceful setting while keeping everyday conveniences close by, including several grocery stores within about a mile. Move-in ready, low-maintenance, and close to everything you need!
- Listing Status:
- Active
- Data Last Updated:
- October 5, 2026 at 4:23AM
- Listing Office:
- Vib Real Estate : Alli@vibrealestate.com,303-947-5233
- Listing Agent:
- Allison Aman Gill : 303-947-5233
- Contact:
- Alli@vibrealestate.com,303-947-5233
- MLS ID:
- 3292363

- Other Structures: Patio
- Parking: Detached
- Roofing: Composition
- Windows: Skylight(s)Window Coverings
- General: FrameBrickTwo
- HOA Amenities: Tennis Court(s)PoolTrail(s)TrashExterior MaintenanceWaterInsuranceSewer430.0Monthly
- Originating MLS: ires
- School District: Jefferson Dist R-1
- County: Jefferson
- Zoning: P-D
- Fencing: Fenced
- Water: City
- Sewer: Public Sewer
- Source: ires
- Exclusions: WasherDryerRing Doorbells (Front & Back door) and Seller's Personal Property.
This listing courtesy of Allison Aman Gill , Vib Real Estate
Monthly Payment
- Principal & Interest $
- Property Taxes $
- Home Insurance $
- VA Funding Fee $