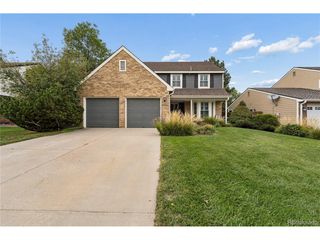
5300 S Garland Way, Littleton, CO 80123
- 4 beds |
- 4 baths |
- 2,331 sqft
 Single-Family Home
  Built in 1983
  10,454sqft lot
 2 car garage
  $332/sqft
  Listed 10 days ago
Property Description
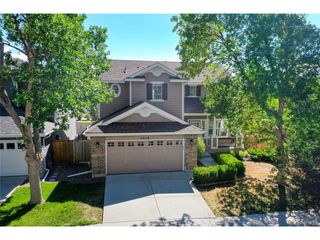
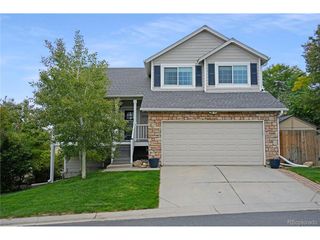
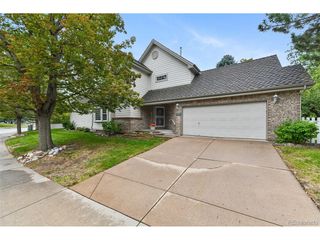
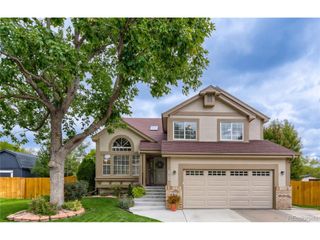
New listing in the popular community of Governors Ranch. This one owner 4 bedroom, 4 bath home is within walking distance to multiple grocery stores, restaurants, the elementary school, swimming pool with clubhouse and pickleball courts. It sits on an oversized cul de sac lot with mature landscaping to include multiple flowers, bushes and trees. Enjoy the beautiful backyard on an extended patio to include a gas grill and water feature. The kitchen has new appliances, updated cabinets, granite countertops and a large island and opens to the bright family room. The main level and upstairs were just painted, with new carpet just installed. In the finished basement there is a second family/media room with a bathroom and large laundry area with a new Samsung washer and dryer, cabinets and a countertop for folding clothes. This home has been well loved and cared for and it shows. Upgrades and special features include the Anderson Windows, steel roof shingles, solar panels, radon mitigation system, high efficiency HVAC to include AC, attic fan and multiple ceiling fans. Top of the line appliances to include the washer, dryer, refrigerator and freezer. There is not much work to be put into this home. Ready for a quick move in and enjoy!
- Listing Status:
- Pending
- Data Last Updated:
- October 5, 2026 at 3:21AM
- Listing Office:
- HomeSmart : 303-858-8100
- Listing Agent:
- Annie Packard : 720-255-3055
- Contact:
- 303-858-8100
- MLS ID:
- 4994008

- General: Eat-in KitchenOpen FloorplanWalk-In Closet(s)Kitchen Island
- Appliances: Self Cleaning OvenDishwasherRefrigeratorWasherDryerMicrowaveFreezerGas Bar-B-QDisposalFire Alarm
- Basement: PartialPartially FinishedSlabBuilt-In RadonRadon Test Available
- A/C: Central AirCeiling Fan(s)Attic Fan
- Heating: Forced Air
- Fireplace: Family RoomOne
- Eco/Green Feature: Windows
- General: Sprinkler SystemHot Tub
- Style: Contemporary
- Other Structures: Patio
- Parking: Attached
- Roofing: Other
- Windows: Window Coverings
- General: FrameTwo
- HOA Amenities: ClubhouseTennis Court(s)PoolPlaygroundParkTrail(s)1300.0Annually
- Originating MLS: ires
- School District: Jefferson Dist R-1
- County: Jefferson
- Zoning: P-D
- Fencing: Fenced
- Water: Public
- Sewer: Public Sewer
- Source: ires
- Exclusions: Personal property in garage
This listing courtesy of Annie Packard , HomeSmart
Monthly Payment
- Principal & Interest $
- Property Taxes $
- Home Insurance $
- VA Funding Fee $

 New - 1 day ago