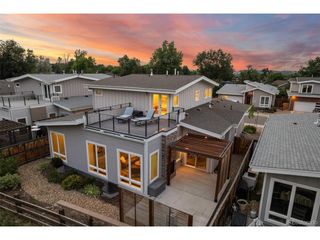
5319 W Hoover Dr, Littleton, CO 80123
- 5 beds |
- 4 baths |
- 3,586 sqft
 Single-Family Home
  Built in 2006
  6,534sqft lot
 3 car garage
  $362/sqft
  Listed 3 days ago
Property Description
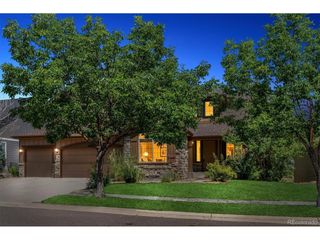
Welcome to move-in-ready living in Littleton's Vintage Reserve, where many of the major projects are already complete and a neighborhood walking path and greenbelt begin just outside the back door. Warm hickory wood floors and an expansive wall of windows create an inviting first impression, filling the home with natural light and greenbelt views. This five-bedroom, four-bath home offers approximately 3,586 finished square feet. A new water heater was installed in 2020, followed by a new 2 speed Carrier Infinity HVAC system in 2021. In 2024, the home received a Class 4 impact-resistant roof, new gutters and new windows on the west and north sides. These meaningful updates offer comfort, efficiency and peace of mind without an immediate list of major projects. Even more recent updates and upgrades have been completed. Contact the listing agent for the full list. The thoughtfully updated kitchen anchors the home and flows naturally into the surrounding living areas, making it equally suited for quiet weeknights or gatherings with family and friends. The finished walkout basement feels bright and connected, with natural light, outdoor access and greenbelt views. A custom wet bar creates the perfect place to entertain, gather for the big game or settle in for movie night, while the flexible layout also offers space for a home gym, playroom, guest retreat or private office. Outside, the walking path and greenbelt feel like an extension of the backyard. Vintage Reserve also offers neighborhood trails and a community clubhouse. Normandy Estates Pool and Tennis Club is adjacent to the neighborhood and offers optional membership for swimming and tennis. Columbine Country Club is approximately five minutes away, while Downtown Littleton's restaurants, coffee shops, boutiques and light rail are just minutes from home. The work is done, the space is ready and some of Littleton's best recreation, dining and gathering places are close by. Move in and enjoy it from day one.
- Listing Status:
- Pending
- Data Last Updated:
- July 26, 2026 at 5:24PM
- Listing Office:
- Keller Williams Advantage Realty LLC : brianandmikelle@kw.com,303-901-6558
- Listing Agent:
- Mikelle Smith : 303-901-6558
- MLS ID:
- 7250486

- General: Eat-in KitchenOpen FloorplanWalk-In Closet(s)Wet BarKitchen Island
- Appliances: Double OvenRefrigeratorBar FridgeWasherDryerMicrowaveDisposal
- Basement: FullPartially FinishedSlabWalk-Out Access
- A/C: Central AirCeiling Fan(s)
- Heating: Forced Air
- Fireplace: GasFamily RoomOne
- General: Hot TubOversized Garage
- Style: Contemporary
- Other Structures: DeckPatio
- Parking: Attached
- Roofing: Composition
- Windows: Window Coverings
- General: FrameWood SidingOtherTwo
- HOA Amenities: ClubhouseTrail(s)Trash140.0Monthly
- Originating MLS: ires
- School District: Jefferson Dist R-1
- County: Jefferson
- Zoning: P-D
- Water: City
- Sewer: Public Sewer
- Source: ires
- Exclusions: Refrigerator in GarageShelving in basement storage roombike rack and any shelving that is not attached in garage.
This listing courtesy of Mikelle Smith , Keller Williams Advantage Realty LLC
Monthly Payment
- Principal & Interest $
- Property Taxes $
- Home Insurance $
- VA Funding Fee $

 New - 1 day ago