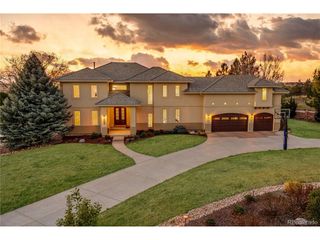
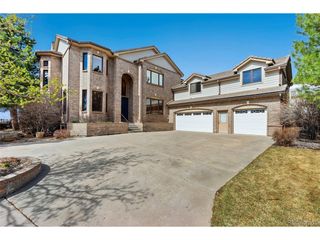
5351 W Dorado Pl, Littleton, CO 80123
- 5 beds |
- 6 baths |
- 6,328 sqft
 Single-Family Home
  Built in 1998
  0.27acre lot
 3 car garage
  $292/sqft
  Listed 4 months ago
Property Description
Welcome home to this exceptional, fully remodeled home in the coveted Hillsboro at Grant Ranch community. The show-stopping chef's kitchen is a true culinary masterpiece, featuring a high-end Wolf induction cooktop with high-output wok burner, Wolf double ovens, a Sub-Zero refrigerator, instant hot water, and two dishwashers (Fisher & Paykel and Cove)-perfectly blending performance and style. A dedicated coffee/tea bar adds everyday convenience, accented by modern subway tile and a fire-resistant Dekton backsplash that extends elegance and durability. The spacious main-floor primary suite offers a true spa-like retreat, complete with limestone floors, marble countertops, a walk-in shower with multiple heads, an elegant oval jetted soaking tub, and a high-end Kohler Veil bidet with touchscreen interface for ultimate comfort. A dedicated main-floor office provides the ideal work-from-home space, while the inviting living room is anchored by a newly installed gas fireplace. Smart home enthusiasts will love the Lutron system for fully automated lighting, controlled via Alexa, Google Home, or Apple HomeKit. Upstairs, you'll find three generously sized guest bedrooms, each with its own ensuite bath featuring modern subway tile, plus a versatile loft ideal for a second office, gaming area, or private library. The fully finished walk-out basement dramatically expands the living space with an additional bedroom, an updated bathroom boasting a luxurious steam shower, a family room with wet bar, and a one-of-a-kind indoor soccer field. This flexible area offers ample room for a golf simulator for year-round recreation. A Sub-Zero refrigerator in the dining room adds entertaining convenience. Situated on a desirable cul-de-sac 0.27-acre lot, the outdoor spaces impress with a backyard ropes course and a productive tiered vegetable/fruit garden. Additional highlights include a three-car garage and extensive updates: Restoration Hardware lighting, and Kohler faucets throughout.
- Listing Status:
- Pending
- Data Last Updated:
- May 25, 2026 at 10:23PM
- Listing Office:
- RE/MAX Professionals : alanjsmith@remax.net,303-503-2526
- Listing Agent:
- The Alan Smith Team : 303-503-2526
- MLS ID:
- 9068439

- General: Eat-in KitchenWalk-In Closet(s)Wet BarKitchen Island
- Rooms: Loft
- Appliances: Double OvenDishwasherRefrigeratorWasherDryerDisposal
- Basement: FullWalk-Out AccessStructural Floor
- A/C: Central AirCeiling Fan(s)
- Heating: Forced Air
- Fireplace: Two or MoreLiving RoomBasement
- General: Bath
- Other Structures: DeckPatio
- Parking: Attached
- Roofing: Composition
- Windows: Window Coverings
- General: FrameBrickTwo
- HOA Amenities: Tennis Court(s)PoolParkTrail(s)84.0Monthly
- Originating MLS: ires
- School District: Jefferson Dist R-1
- County: Jefferson
- Zoning: P-D
- Fencing: Fenced
- Utilities: Cable Available
- Water: City
- Sewer: Public Sewer
- Source: ires
- Exclusions: All mounted and attached TV's
This listing courtesy of The Alan Smith Team , RE/MAX Professionals
Monthly Payment
- Principal & Interest $
- Property Taxes $
- Home Insurance $
- VA Funding Fee $

 New - 3 days ago