5374 W Canyon Trail C, Littleton, CO 80128
- 2 beds |
- 2 baths |
- 871 sqft
 Town Home
  Built in 1983
  1,742sqft lot
 1 car garage
  $344/sqft
  Listed 25 days ago
Property Description
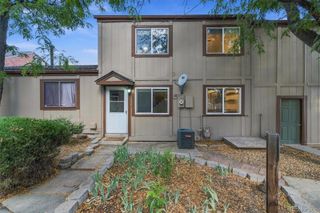
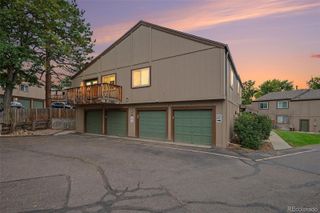
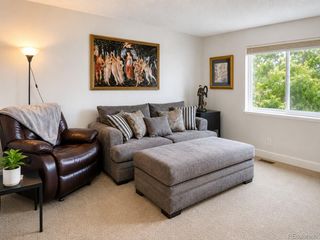
If you have been searching for a well-priced and conveniently located townhouse with an ATTACHED GARAGE, your search is over! Littleton's Millbrook community is ideally located near Chatfield State Park, South Platte Park, and miles of scenic trails. The vaulted ceilings and large sky light make this 2 bedroom, 2 bathroom townhome feel spacious. The kitchen features granite counters and a large pantry, and is open to a multi-purpose loft. French doors lead to a large primary bedroom or a living room, with an attached full bathroom, two closets, and a balcony overlooking a lush greenbelt. Downstairs is a family room with soaring ceilings, a second large bedroom and a full bathroom. In the unfinished portion of the basement you will find a laundry area, with a washer and dryer included, and plenty of space for storage or future expansion. New carpet throughout, a new refrigerator, and a neutral paint color throughout, make this home move-in ready. Located in the heart of southwest Littleton, this home backs to a greenbelt and is just across the street from the Mary Carter Greenway and C-470 Trail, with convenient access to the South Platte River Trail and miles of regional trails. Nearby you'll also find Chatfield Reservoir, South Platte Park, multiple lakes, South Platte River access, and the community pool. The HOA covers exterior maintenance, grounds maintenance, snow removal, water, sewer, and trash, making it easy to enjoy a low-maintenance lifestyle. This exceptional Littleton townhome offers the perfect combination of privacy, storage, flexibility, and one of the area's most convenient locations.
- Listing Status:
- Active
- Date Added:
- September 10, 2026
- Data Last Updated:
- October 5, 2026 at 7:08AM
- Listing Office:
- Kentwood Real Estate DTC, LLC : kelly.thompson@kentwood.com,303-565-0260
- Listing Agent:
- Kelaine Thompson :
- Contact:
- kelly.thompson@kentwood.com,303-565-0260
- MLS ID:
- 6883996

- General: Balcony
- Other Structures: Patio
- Roofing: Composition
- Windows: Skylight(s)
- General: Wood SidingOne
- HOA Amenities: ClubhousePoolTrail(s)Maintenance GroundsMaintenance StructureRecyclingSewerSnow RemovalTrashWater431.0Monthly
- Originating MLS: REcolorado
- School District: Jefferson County R-1
- County: Jefferson
- Zoning: P-D164027
- Fencing: None
- Water: Public
- Sewer: Public Sewer
- Source: REcolorado
This listing courtesy of Kelaine Thompson , Kentwood Real Estate DTC, LLC
Monthly Payment
- Principal & Interest $
- Property Taxes $
- Home Insurance $
- VA Funding Fee $