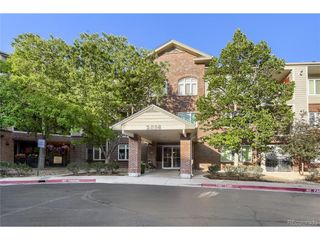
541 W Crestline Cir 10B1, Littleton, CO 80120
- 3 beds |
- 2 baths |
- 1,277 sqft
 Condominium
  Built in 1980
  —— sqft lot
  1 car garage
  $317/sqft
  Listed 3 days ago
Property Description
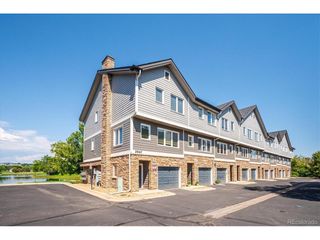
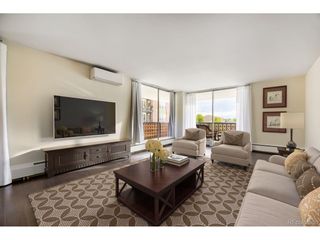
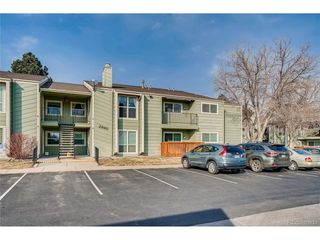
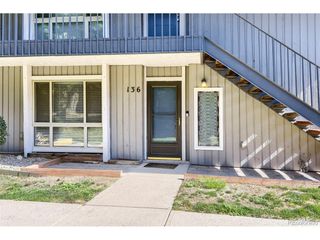
Welcome to this beautifully maintained 3-bedroom, 2-bathroom condo that truly lives like a patio home! Tucked away at the end of a quiet cul-de-sac, this low-maintenance home offers the perfect blend of comfort, privacy, and convenience. Inside, you'll find a recently updated kitchen with plenty of space for cooking and entertaining. The cozy living room is centered around a warm fireplace, creating the perfect place to relax year-round. The spacious primary bedroom provides a peaceful retreat, while two additional bedrooms offer flexibility for guests, a home office, or hobbies. An attached one-car garage and an extended driveway provide ample parking for multiple vehicles. Outside, enjoy the ease of low-maintenance living with more time to take advantage of everything the area has to offer. Ideally located just five minutes from the heart of Downtown Littleton, you'll have easy access to local boutiques, restaurants, coffee shops, and year-round community events. Surrounded by beautiful parks, walking trails, and outdoor recreation, this home offers an exceptional lifestyle in one of Littleton's most desirable locations.
- Listing Status:
- Active
- Data Last Updated:
- July 26, 2026 at 3:24PM
- Listing Office:
- Guide Real Estate : jenny@guidere.com,
- Listing Agent:
- Jennifer Cherry : 818-632-3662
- MLS ID:
- 3828250

- Style: Patio HomeIn-Law Area
- Parking: Attached
- Roofing: Composition
- General: Wood SidingBi-Level
- HOA Amenities: TrashSnow RemovalWaterInsuranceSewer415.0Monthly
- Originating MLS: ires
- School District: Littleton District 6
- County: Arapahoe
- Utilities: Electricity Available
- Water: City
- Sewer: Public Sewer
- Source: ires
- Exclusions: Seller's personal property
This listing courtesy of Jennifer Cherry , Guide Real Estate
Monthly Payment
- Principal & Interest $
- Property Taxes $
- Home Insurance $
- VA Funding Fee $

 New - 2 days ago