5454 W Canyon Trl F, Littleton, CO 80128
- 4 beds |
- 4 baths |
- 1,800 sqft
 Town Home
  Built in 1997
  1,742sqft lot
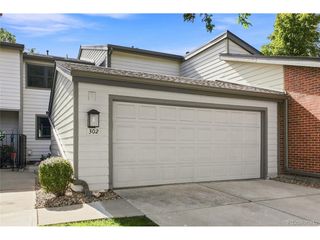
 2 car garage
  $231/sqft
  Listed 18 days ago
Property Description
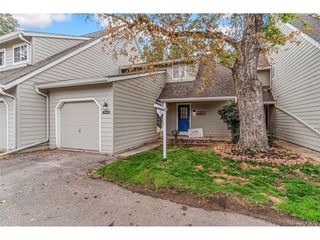
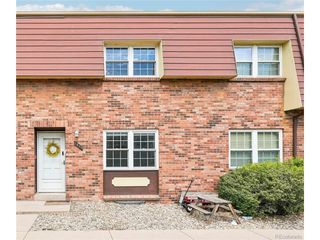
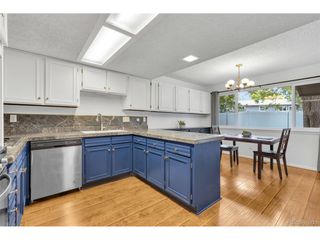
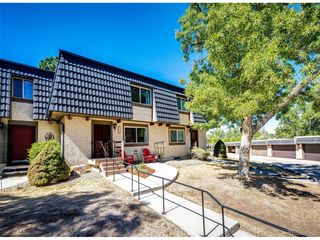
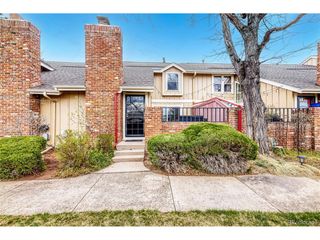
Welcome to your new home in Columbine Hills! This 3 bedroom, 4 bathroom townhouse with basement mother-in-law suite offers the comforts of a single family home with the conveniences of a townhouse. The main level features an open living room with a double sided fireplace to enjoy from the living room or dining area. The large kitchen features stainless steel appliances, tasteful cherry wood colored cabinets, and ample countertop space perfect for cooking and entertaining. The kitchen features additional cabinets for extra storage. Also on the main level are a W/D and half bathroom. Access to the private, fenced in patio area and detached 2 car garage are off the dining area/kitchen. The patio is perfect for a small garden and patio furniture to enjoy the outdoors in peace and privacy. Upstairs features 2 secondary bedrooms with a shared bathroom, along with an en-suite primary bedroom and private, full bathroom. The basement was recently finished and includes another bedroom/studio space, along with a 3/4 bathroom, kitchenette, and separate W/D, which is perfect for generating income or a private living space for guests. The Millbrook Townhomes features a playground, clubhouse, and pool, and is a peaceful and quiet Littleton gem with access to award-winning schools and endless greenbelts, parks, and trails. Great location with convenient access to C-470 and Santa Fe Drive, commutes are a breeze. Easy access to Chatfield State Park, Downtown Littleton shopping, dining, and Santa Fe RTD light rail, Aspen Grove, Arapahoe Community College, and S. Platte River Trail. With miles of walking/biking trails steps from your front door, you can enjoy all that Colorado has to offer with this home. You'll love living here!
- Listing Status:
- Active
- Data Last Updated:
- October 5, 2026 at 7:21AM
- Listing Office:
- Assist2Sell RE Professionals : sold@rondarling.com,303-949-6348
- Listing Agent:
- Ron Darling : 303-949-6348
- Contact:
- sold@rondarling.com,303-949-6348
- MLS ID:
- 7517125

- Style: Contemporary
- Other Structures: Patio
- Parking: Detached
- Roofing: Composition
- Windows: Window Coverings
- General: FrameStoneWood SidingConcreteTwo
- HOA Amenities: ClubhouseTennis Court(s)PoolTrashSnow RemovalExterior MaintenanceWaterInsuranceSewer431.0Monthly
- Originating MLS: ires
- School District: Jefferson Dist R-1
- County: Jefferson
- Zoning: P-D
- Utilities: Electricity AvailableCable Available
- Water: City
- Sewer: Public Sewer
- Source: ires
- Exclusions: Tenant's personal property.
This listing courtesy of Ron Darling , Assist2Sell RE Professionals
Monthly Payment
- Principal & Interest $
- Property Taxes $
- Home Insurance $
- VA Funding Fee $