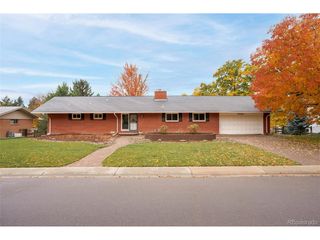
5494 S Ward Way, Littleton, CO 80127
- 4 beds |
- 3 baths |
- 3,366 sqft
 Single-Family Home
 Built in 1994
 6,534sqft lot
 3 car garage
 $205/sqft
 Listed 21 days ago
Property Description
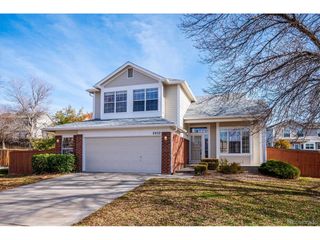
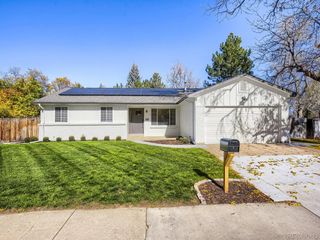
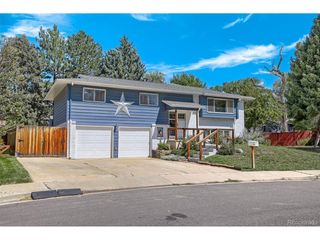
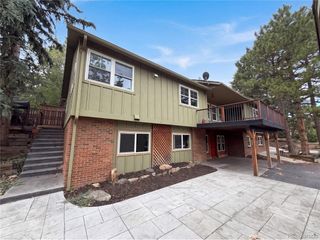
Pride of ownership shines in this beautifully maintained ranch-style home in desirable Westgold Meadows! The open, vaulted floor plan creates a welcoming atmosphere, with a spacious kitchen featuring an eating area that flows into the family room. The large vaulted primary suite offers a 5-piece bath and 2 closets. The original owner has thoughtfully expanded the home with a finished basement featuring a 4th bedroom, a full bathroom and 2 additional rooms ideal for a home gym, theater, hobby room or office. Enjoy Colorado outdoor living with a large covered front patio and an expansive backyard deck overlooking a garden area with 2 raised planter boxes ready for your vegetables. The 3-car attached garage includes convenient side door to the yard. A purchased solar system helps reduce electricity costs according to the owner. Westgold Meadows offers wonderful community amenities, including a clubhouse, heated swimming pool, children's pool, 2 tennis/pickleball courts and a playground. Pocket parks thru-out the neighborhood and additional parks near Mt. Carbon elementary school provide even more opportunities to enjoy the outdoors. Located in unincorporated Jefferson County this well-cared-for home combines comfortable living, flexible space, outdoor enjoyment, and desirable neighborhood amenities. DON'T MISS THE OPPORTUNITY TO MAKE THIS SPECIAL HOMES YOURS!!!
- Listing Status:
- Pending
- Data Last Updated:
- November 19, 2026 at 5:22AM
- Listing Office:
- Brokers Guild Real Estate : 303-888-4047
- Listing Agent:
- Ted King : 303-888-4047
- Contact:
- 303-888-4047
- MLS ID:
- 2703348

- General: Eat-in KitchenCathedral Ceiling(s)Open FloorplanPantryWalk-In Closet(s)
- Appliances: DishwasherRefrigeratorWasherDryerMicrowaveDisposal
- Basement: FullPartially FinishedSlab
- A/C: Central AirWall/Window Unit(s)Ceiling Fan(s)
- Heating: Forced Air
- Fireplace: Family RoomOne
- Eco/Green Feature: Windows
- Other Structures: DeckPatio
- Parking: Attached
- Roofing: Composition
- Windows: Window Coverings
- General: Wood SidingOne
- HOA Amenities: ClubhouseTennis Court(s)PoolPlaygroundTrail(s)Trash64.5Monthly
- Originating MLS: ires
- School District: Jefferson Dist R-1
- County: Jefferson
- Zoning: P-D
- Fencing: Fenced
- Sewer: Public Sewer
- Source: ires
- Exclusions: None
This listing courtesy of Ted King , Brokers Guild Real Estate
Monthly Payment
- Principal & Interest $
- Property Taxes $
- Home Insurance $
- VA Funding Fee $

 New - 1 day ago