5534 W Canyon Trl E, Littleton, CO 80128
- 1 bed |
- 2 baths |
- 960 sqft
 Town Home
 Built in 1983
 1,307sqft lot
 1 car garage
 $310/sqft
 Listed 1 month ago
Property Description
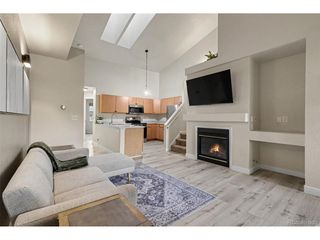
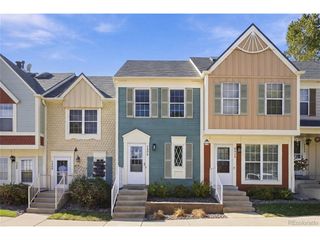
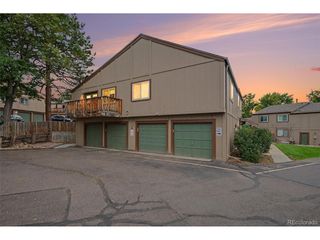
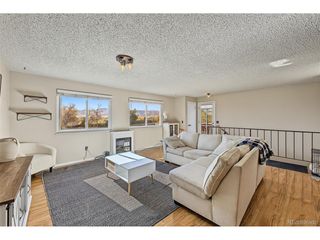
Charming Millbrook Townhome Backing to a Greenbelt Near Chatfield State Park! Welcome to this beautifully maintained 1-bedroom, 1-bathroom townhome in the desirable Millbrook community! Offering a wonderful combination of comfort, style, and location, this inviting home features a 1-car garage, charming brick accents, and a welcoming front porch. Step inside to discover a bright, open living and dining area featuring beautiful luxury vinyl hardwood flooring and a cozy fireplace, perfect for relaxing or entertaining. The newer remodeled kitchen offers stylish cabinetry, updated finishes, tile backsplash, and a full suite of appliances, making everyday living a pleasure. The spacious walk-out lower-level family room features brand-new carpeting and provides additional living space, ideal for a home office, entertainment area, or simply unwinding. Step outside and enjoy your private deck overlooking the peaceful greenbelt, offering a wonderful setting for morning coffee, evening relaxation, or outdoor gatherings. Location is everything! Enjoy convenient access to Chatfield State Park, miles of scenic hiking and biking trails, beautiful open spaces, and endless outdoor recreation. Shopping, dining, and major commuter routes are also just minutes away. Whether you're a first-time buyer, downsizing, or looking for a low-maintenance Colorado lifestyle, this Millbrook townhome offers an exceptional opportunity to enjoy comfortable living surrounded by nature. Come experience everything this wonderful home and location have to offer!
- Listing Status:
- Pending
- Data Last Updated:
- November 19, 2026 at 7:23AM
- Listing Office:
- Keller Williams Advantage Realty LLC : 303-912-6425
- Listing Agent:
- Nick Evancich : 303-912-6425
- Contact:
- 303-912-6425
- MLS ID:
- 5448665

- General: Eat-in KitchenCathedral Ceiling(s)Open FloorplanWalk-In Closet(s)Skylights
- Appliances: DishwasherRefrigeratorWasherMicrowaveDisposalFire Alarm
- Basement: FullPartially FinishedSlabWalk-Out AccessDaylight
- A/C: Central Air
- Heating: Forced Air
- Fireplace: Living RoomOne
- Eco/Green Feature: Windows
- Other Structures: DeckPatio
- Parking: Attached
- Roofing: Composition
- Windows: Skylight(s)
- General: FrameStoneWood SidingConcreteOne
- HOA Amenities: ClubhousePoolTrail(s)TrashSnow RemovalExterior MaintenanceWaterSewer431.0Monthly
- Originating MLS: ires
- School District: Jefferson Dist R-1
- County: Jefferson
- Zoning: P-D
- Fencing: Fenced
- Utilities: Natural Gas AvailableElectricity AvailableCable Available
- Water: Public
- Sewer: Public Sewer
- Source: ires
- Exclusions: Sellers Personal Property
This listing courtesy of Nick Evancich , Keller Williams Advantage Realty LLC
Monthly Payment
- Principal & Interest $
- Property Taxes $
- Home Insurance $
- VA Funding Fee $

 New - 3 days ago